
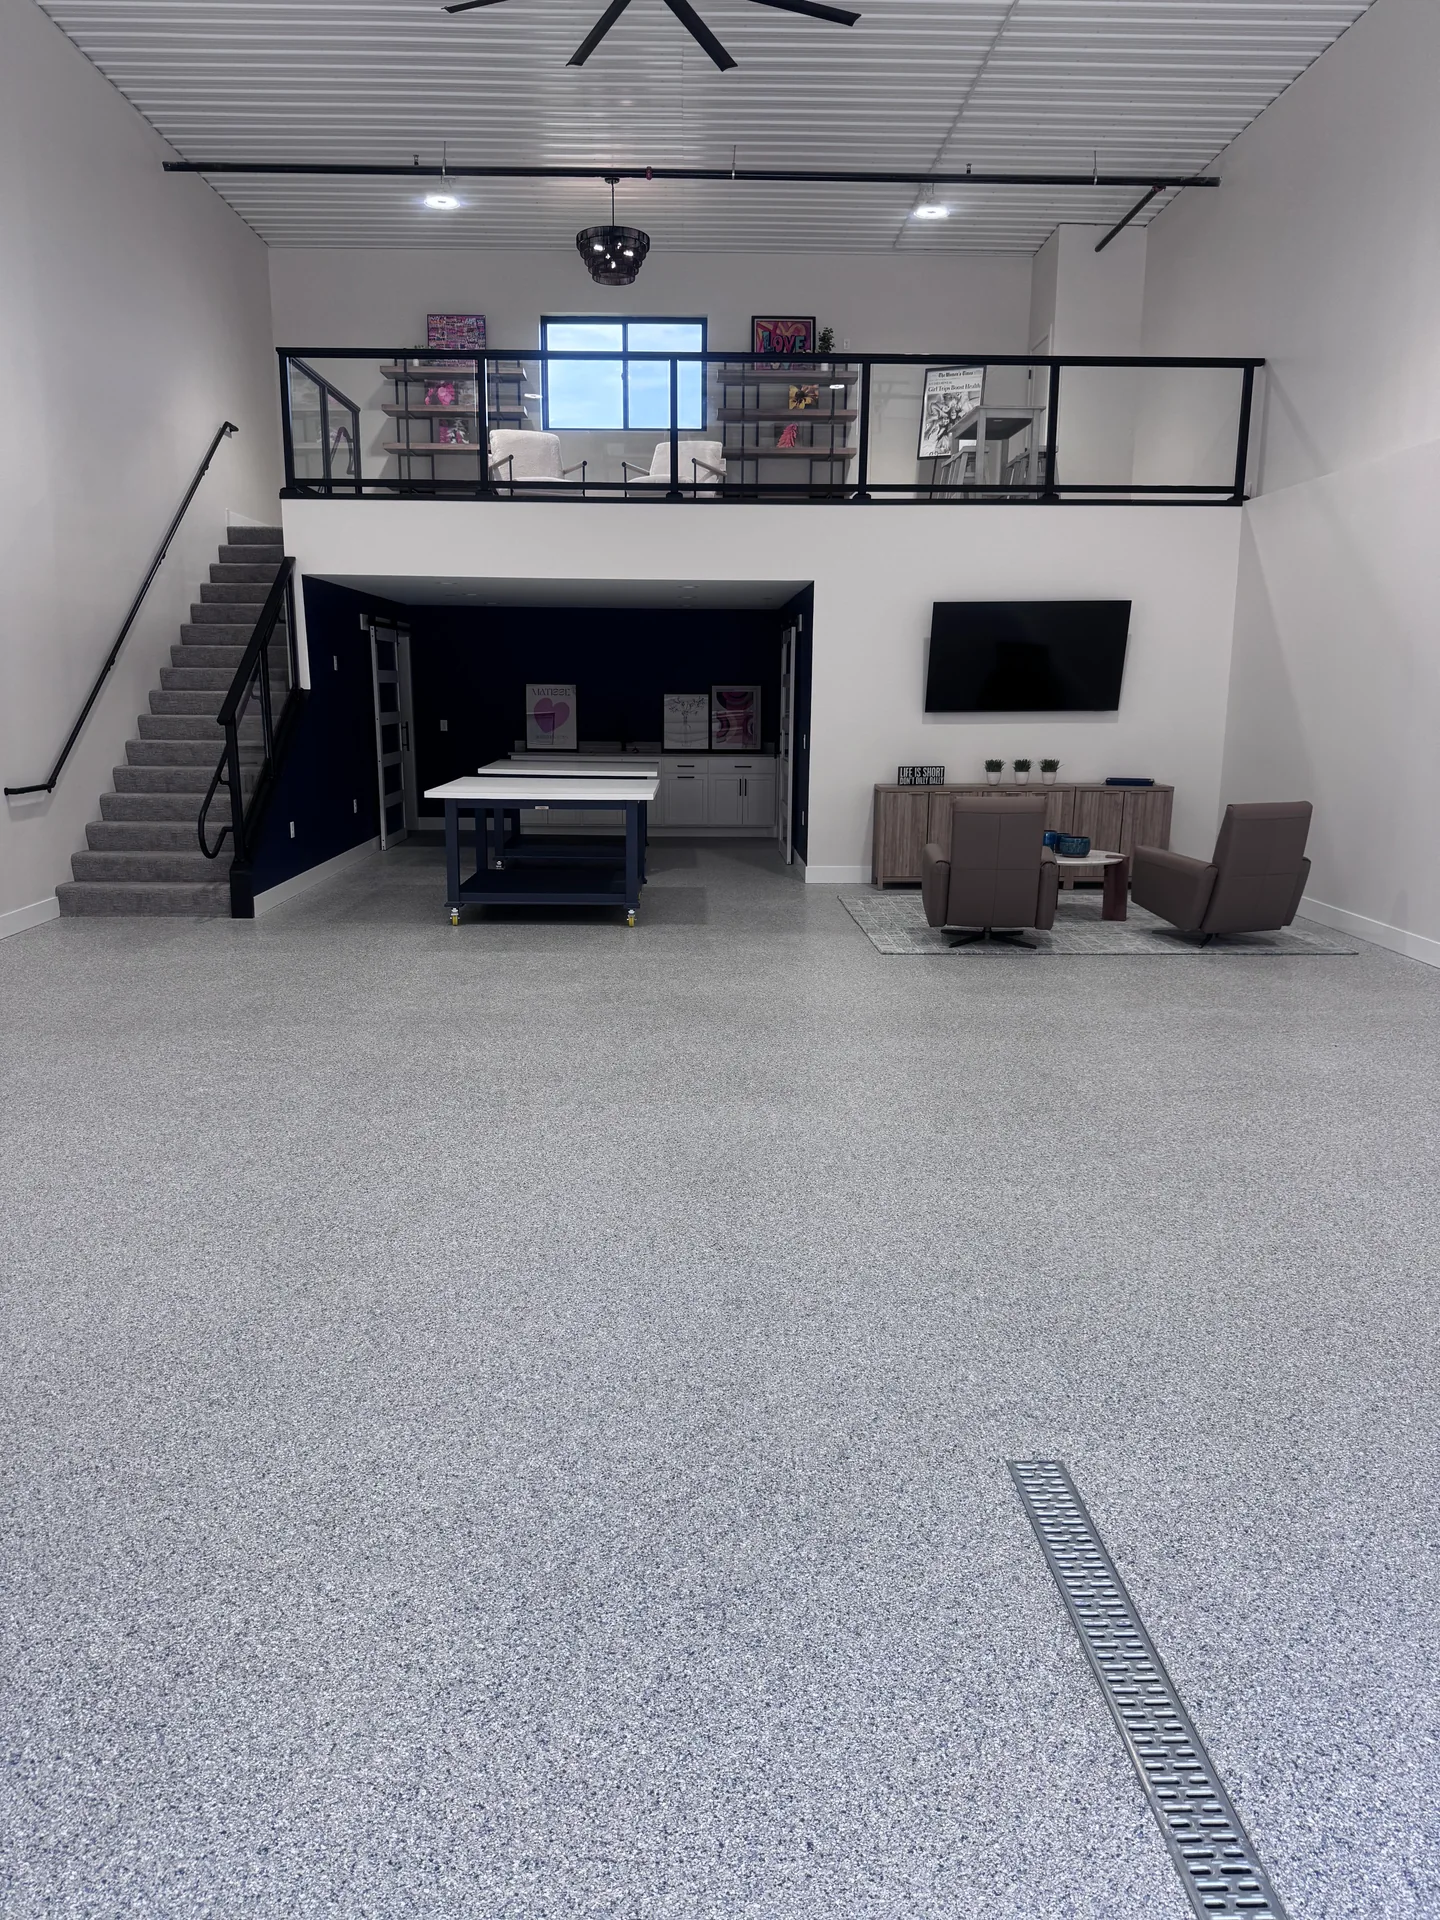
A good garage layout starts with what you need to park, store, and do. These photos show actual spaces at 404 in Sauk Rapids, from open garages to finished mezzanines. Use them to plan a space that works for your vehicles and projects.
1. Plan Parking and Access First
Measure your car, boat and trailer, or recreational equipment before choosing where cabinets and furniture go. Leave room to open doors, reach storage, move around a workbench, and get to the stairs. Marking out your proposed layout during a tour can make the trade-offs easier to see.
Compare the exact unit you are considering. A mezzanine, bathroom, or stairway can change the usable area even when two units share the same published dimensions.
2. Give Equipment a Place Off the Floor
Group items by how often you use them. Keep frequently used tools within reach and plan dedicated places for seasonal gear, paddles, cleaning supplies, and spare parts. The 404 garage below uses racks for recreation equipment while keeping the center of the floor open.
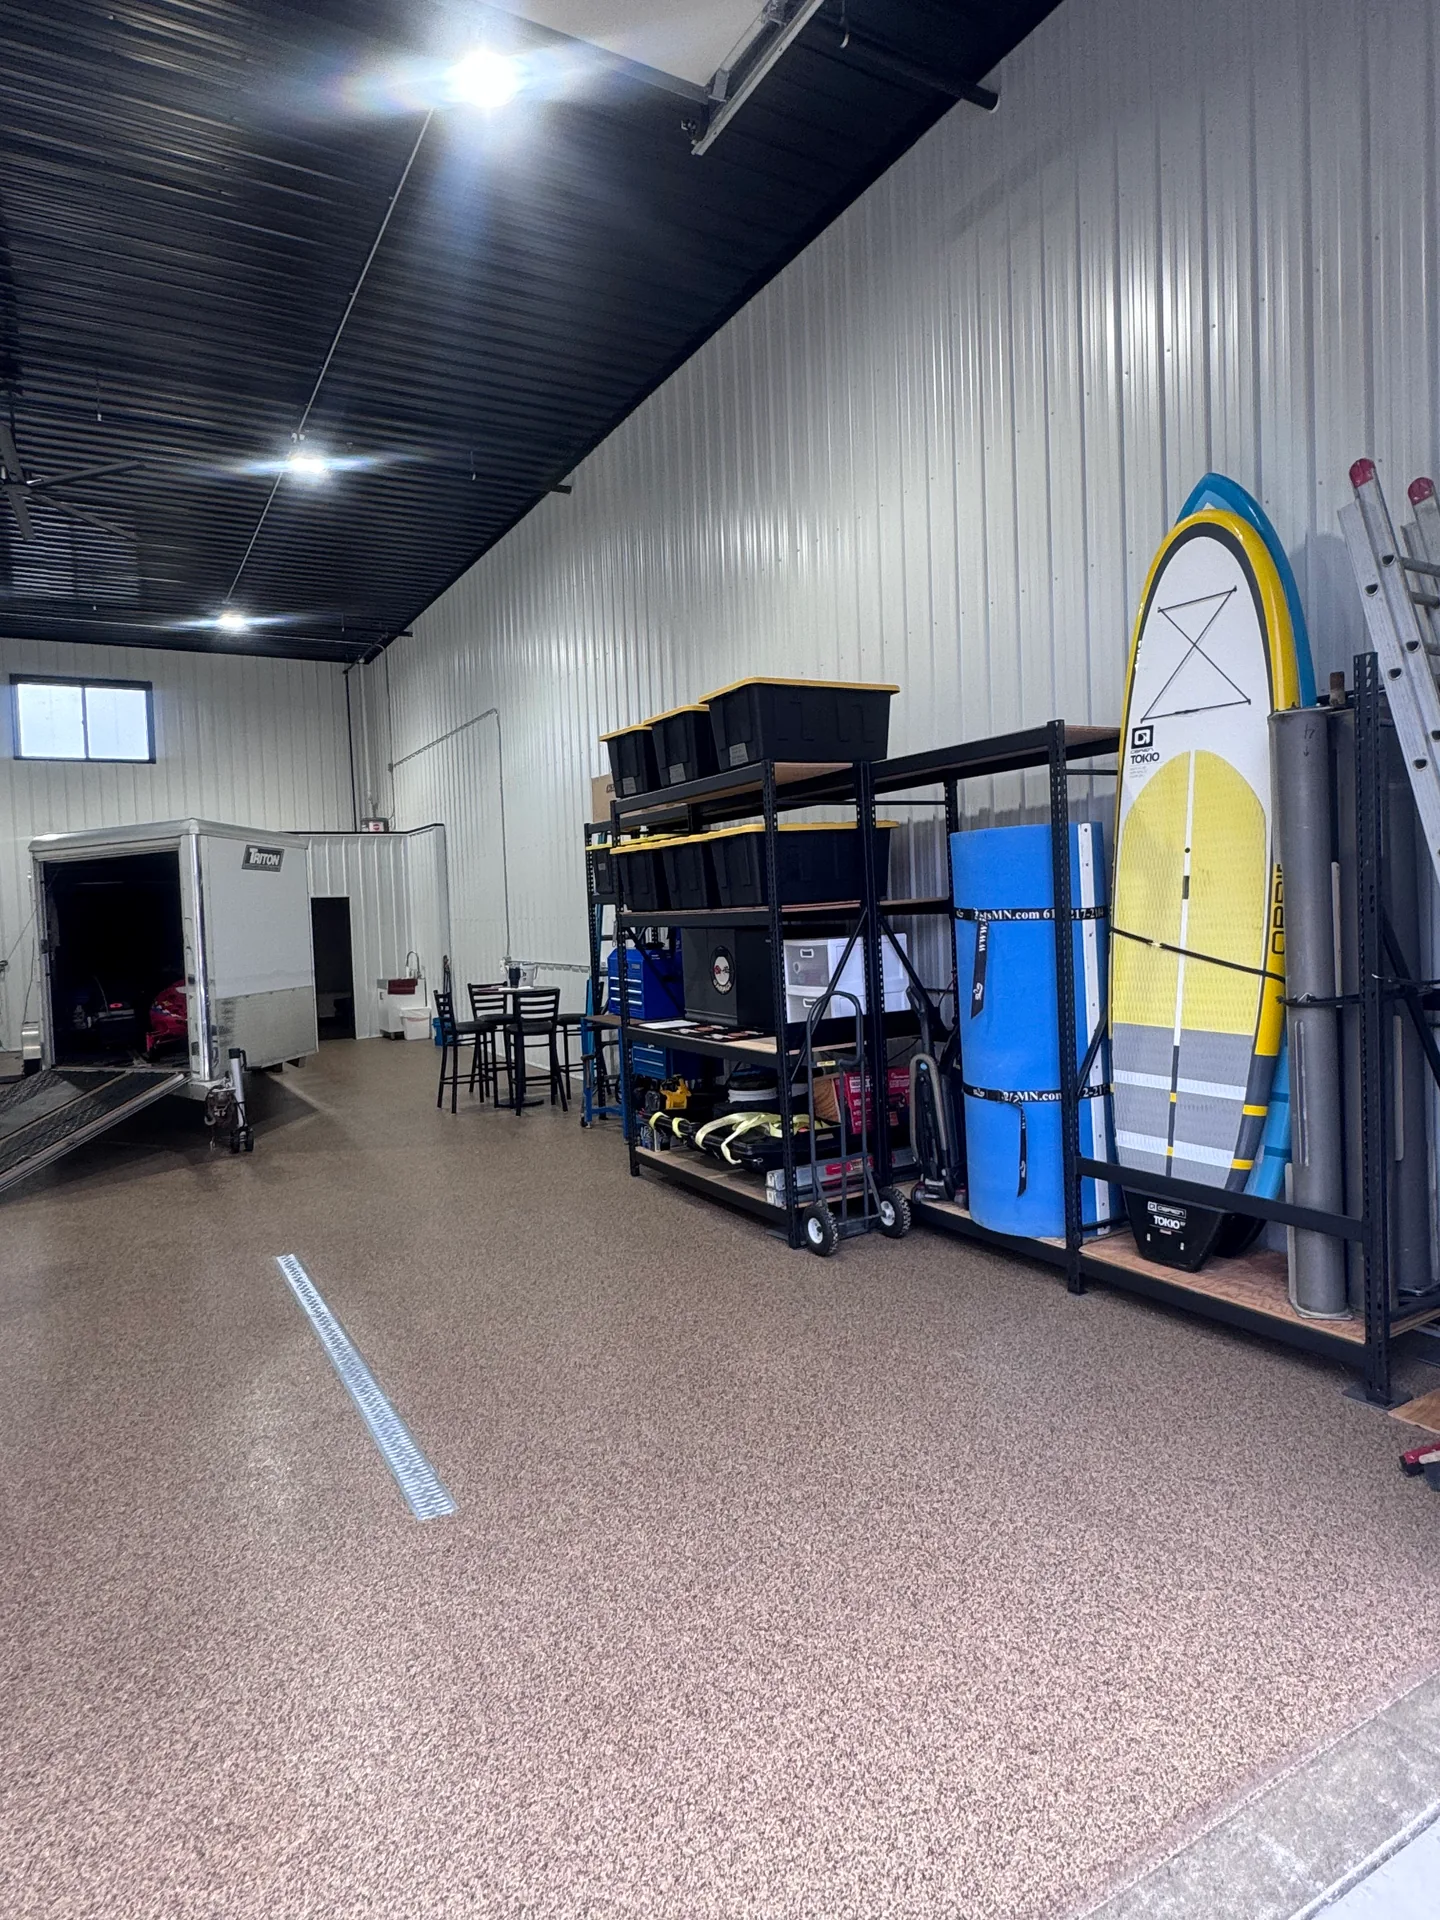
Choose storage that suits the weight and dimensions of your equipment. Confirm appropriate fixing methods before attaching shelves or racks, particularly where building systems or in-floor heat could be affected.
3. Put the Workspace Where It Is Useful
A workbench needs room to stand, move, and reach tools. Consider lighting and outlets alongside the bench location. If your plans include a lift, compressor, charger, or other equipment, review the unit’s electrical capacity and installation requirements with qualified trades before committing to the layout.
Keep work and vehicle access clear of seating and storage. A movable bench can be useful when the same area serves several purposes.
4. Make the Mezzanine Earn Its Space
Some 404 interiors use a mezzanine for seating or a separate area above the garage floor. Others have unfinished space that the buyer can discuss with the team. Think about how you will use the upper level and how the stairs affect the floor below.
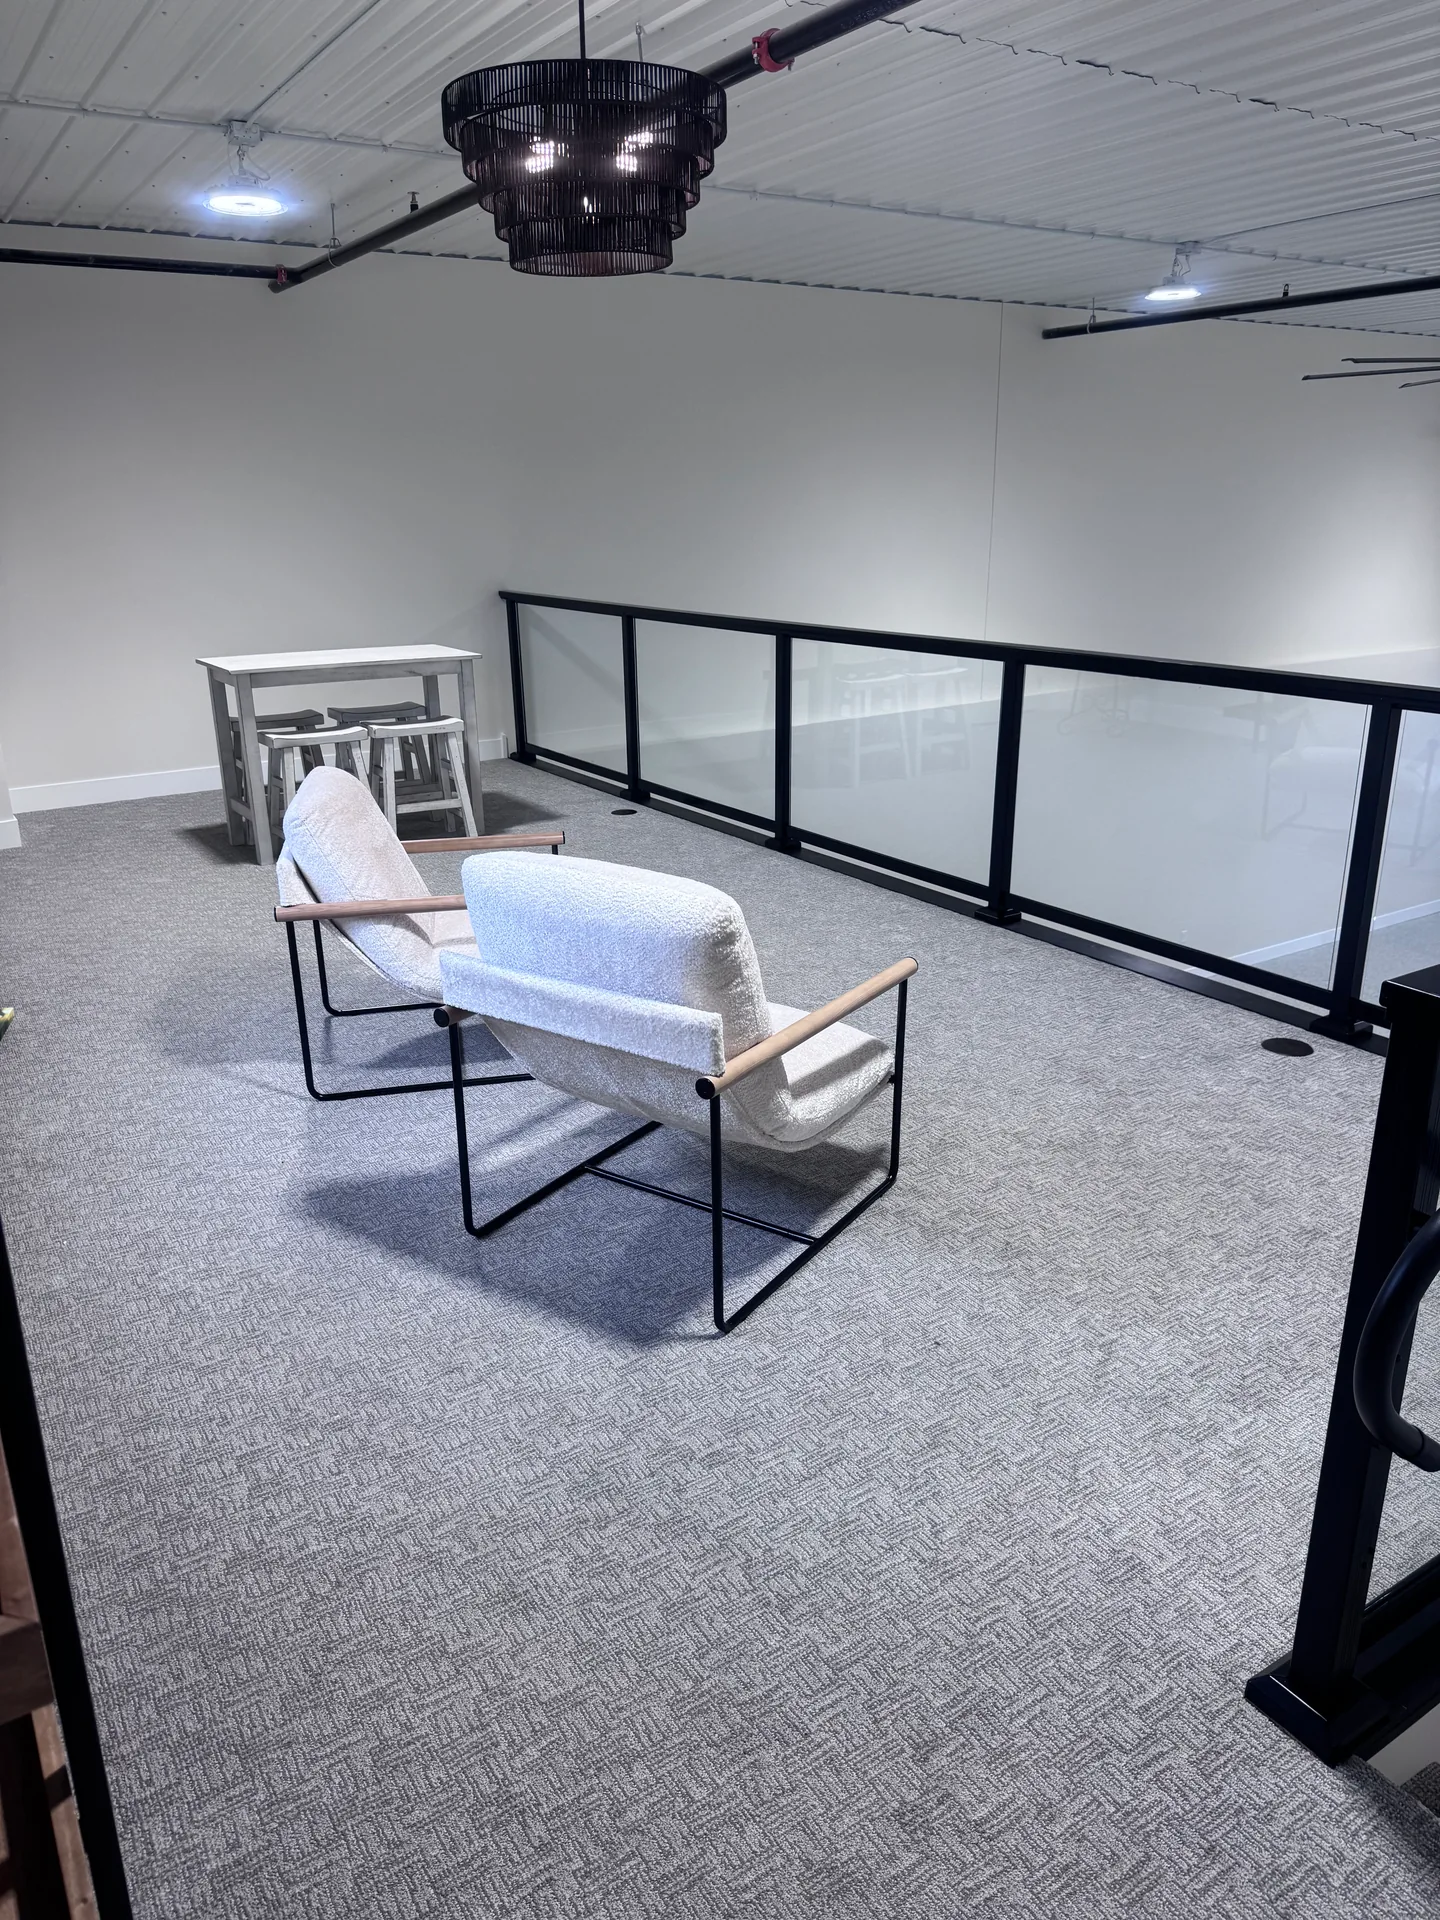
A new mezzanine or change of use needs appropriate design and approvals. Check loading, access, and other requirements before treating an upper level as extra storage or workspace.
5. Choose Finishes Around Everyday Use
Flooring, wall finishes, lighting, and cabinets should suit what happens in your garage. Ask about cleaning, wear, wet footwear, and compatibility with the existing slab and radiant heat. Compare finished units with open spaces before deciding how much work you want to take on.
A small seating area can fit alongside your practical needs, and owners also have access to the shared 404 clubhouse. Its lounge, golf simulator, and game areas are separate from the features included in an individual garage.
See the Interiors Before Making a Plan
Browse real garage interiors and details, explore the full photo and video gallery, then compare individual listings. Bring your ideas to a tour so we can discuss the right space, included finishes, and any approvals or additional work.
Visit 404 at 1400 19th St NE, Sauk Rapids, MN 56379. Call or text Joe at 320-980-0826, call Gary at 320-980-1426, or request a tour.