Building 404
A look at the craftsmanship behind 404 — from the first building to the next phase.
Designed for Year-Round Use
From radiant in-floor heating to oversized overhead doors, each detail supports the way owners use their spaces.
The construction archive includes the development of Building #2. For current completion dates and move-in availability, contact Joe or Gary.
View condos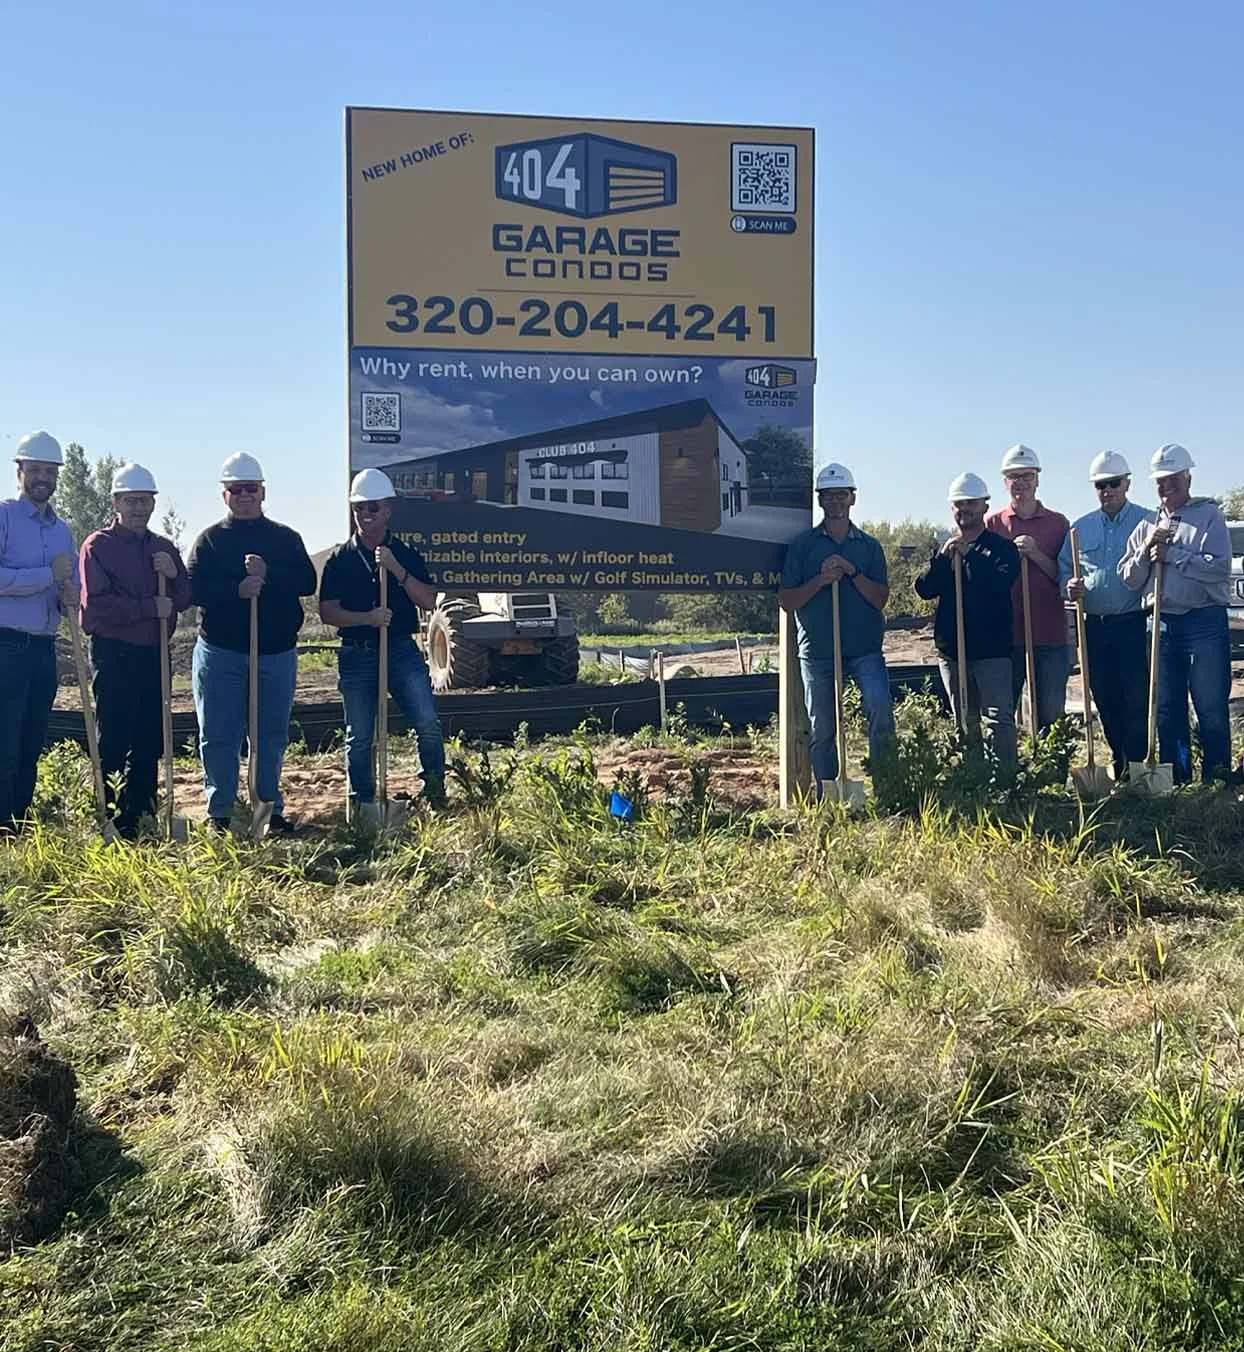
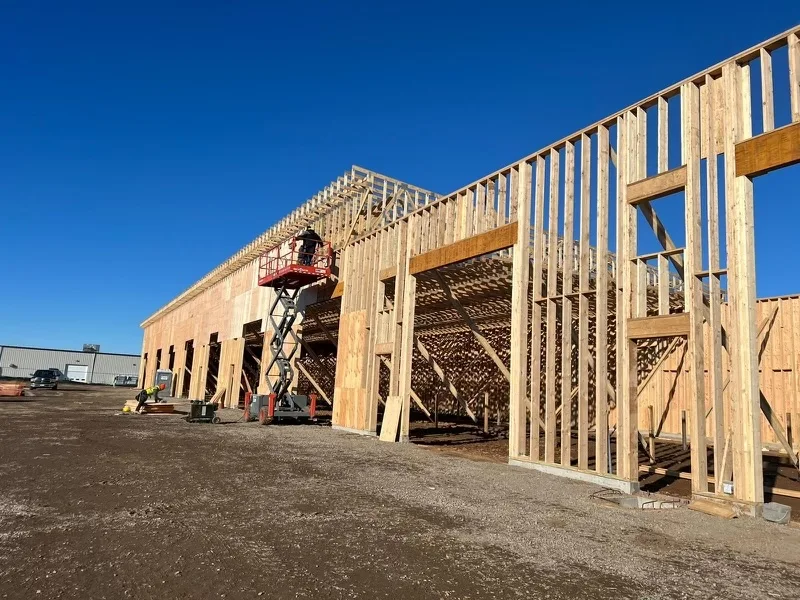
Construction Updates
See project updates, photos, and the story of a new ownership community taking shape in Central Minnesota.
Read the construction updateSchedule a Tour
See available condos and the clubhouse with Joe or Gary. Tell us what you’re looking for and we’ll help arrange a visit.
What to Check in a Heated Storage Building
Talk with our teamIs heated storage the same as climate-controlled storage?
Not necessarily. 404 advertises radiant in-floor heat. Heating alone does not establish air-conditioning, humidity control, or a guaranteed temperature range. If you are storing moisture-sensitive inventory, documents, finishes, or a collection, confirm the unit’s systems and storage conditions before buying.
Will my RV, camper, or enclosed trailer fit inside?
Fit depends on the specific vehicle and unit. Bring the overall length, width, and height, including air conditioners, mirrors, hitch, and other attachments. Although published layouts include 30 × 60 and 40 × 60 feet with 14-foot overhead doors, check the actual clear opening, interior obstructions, and turning approach during a tour. A listed size alone does not guarantee fit.
What building features does 404 offer for vehicle storage?
Published property features include radiant in-floor heat, 14-foot overhead doors, 20-foot ceilings, 100-amp electrical panels, and fire suppression, together with gated access and camera surveillance. Verify the features, completion status, clearances, and finishes of the specific unit before purchasing.
Can I add shelving, a workbench, a lift, or a mezzanine?
Customization options can include storage, workspaces, bathrooms, lounges, and mezzanines. Some units already have finished upgrades. Before planning work, confirm association approval, permits, structural requirements, and the costs for your unit. Lift placement and anchoring need particular care around in-floor heating.