
0:14 · Silent walkthrough
Explore a Garage with a Mezzanine
A walk through an open garage with a wood mezzanine, tall ceilings, and an overhead door facing the shared drive.
Step inside the garages, explore the finishes, and get to know the clubhouse. The best way to picture your space is to see it.
Explore the gallery ↓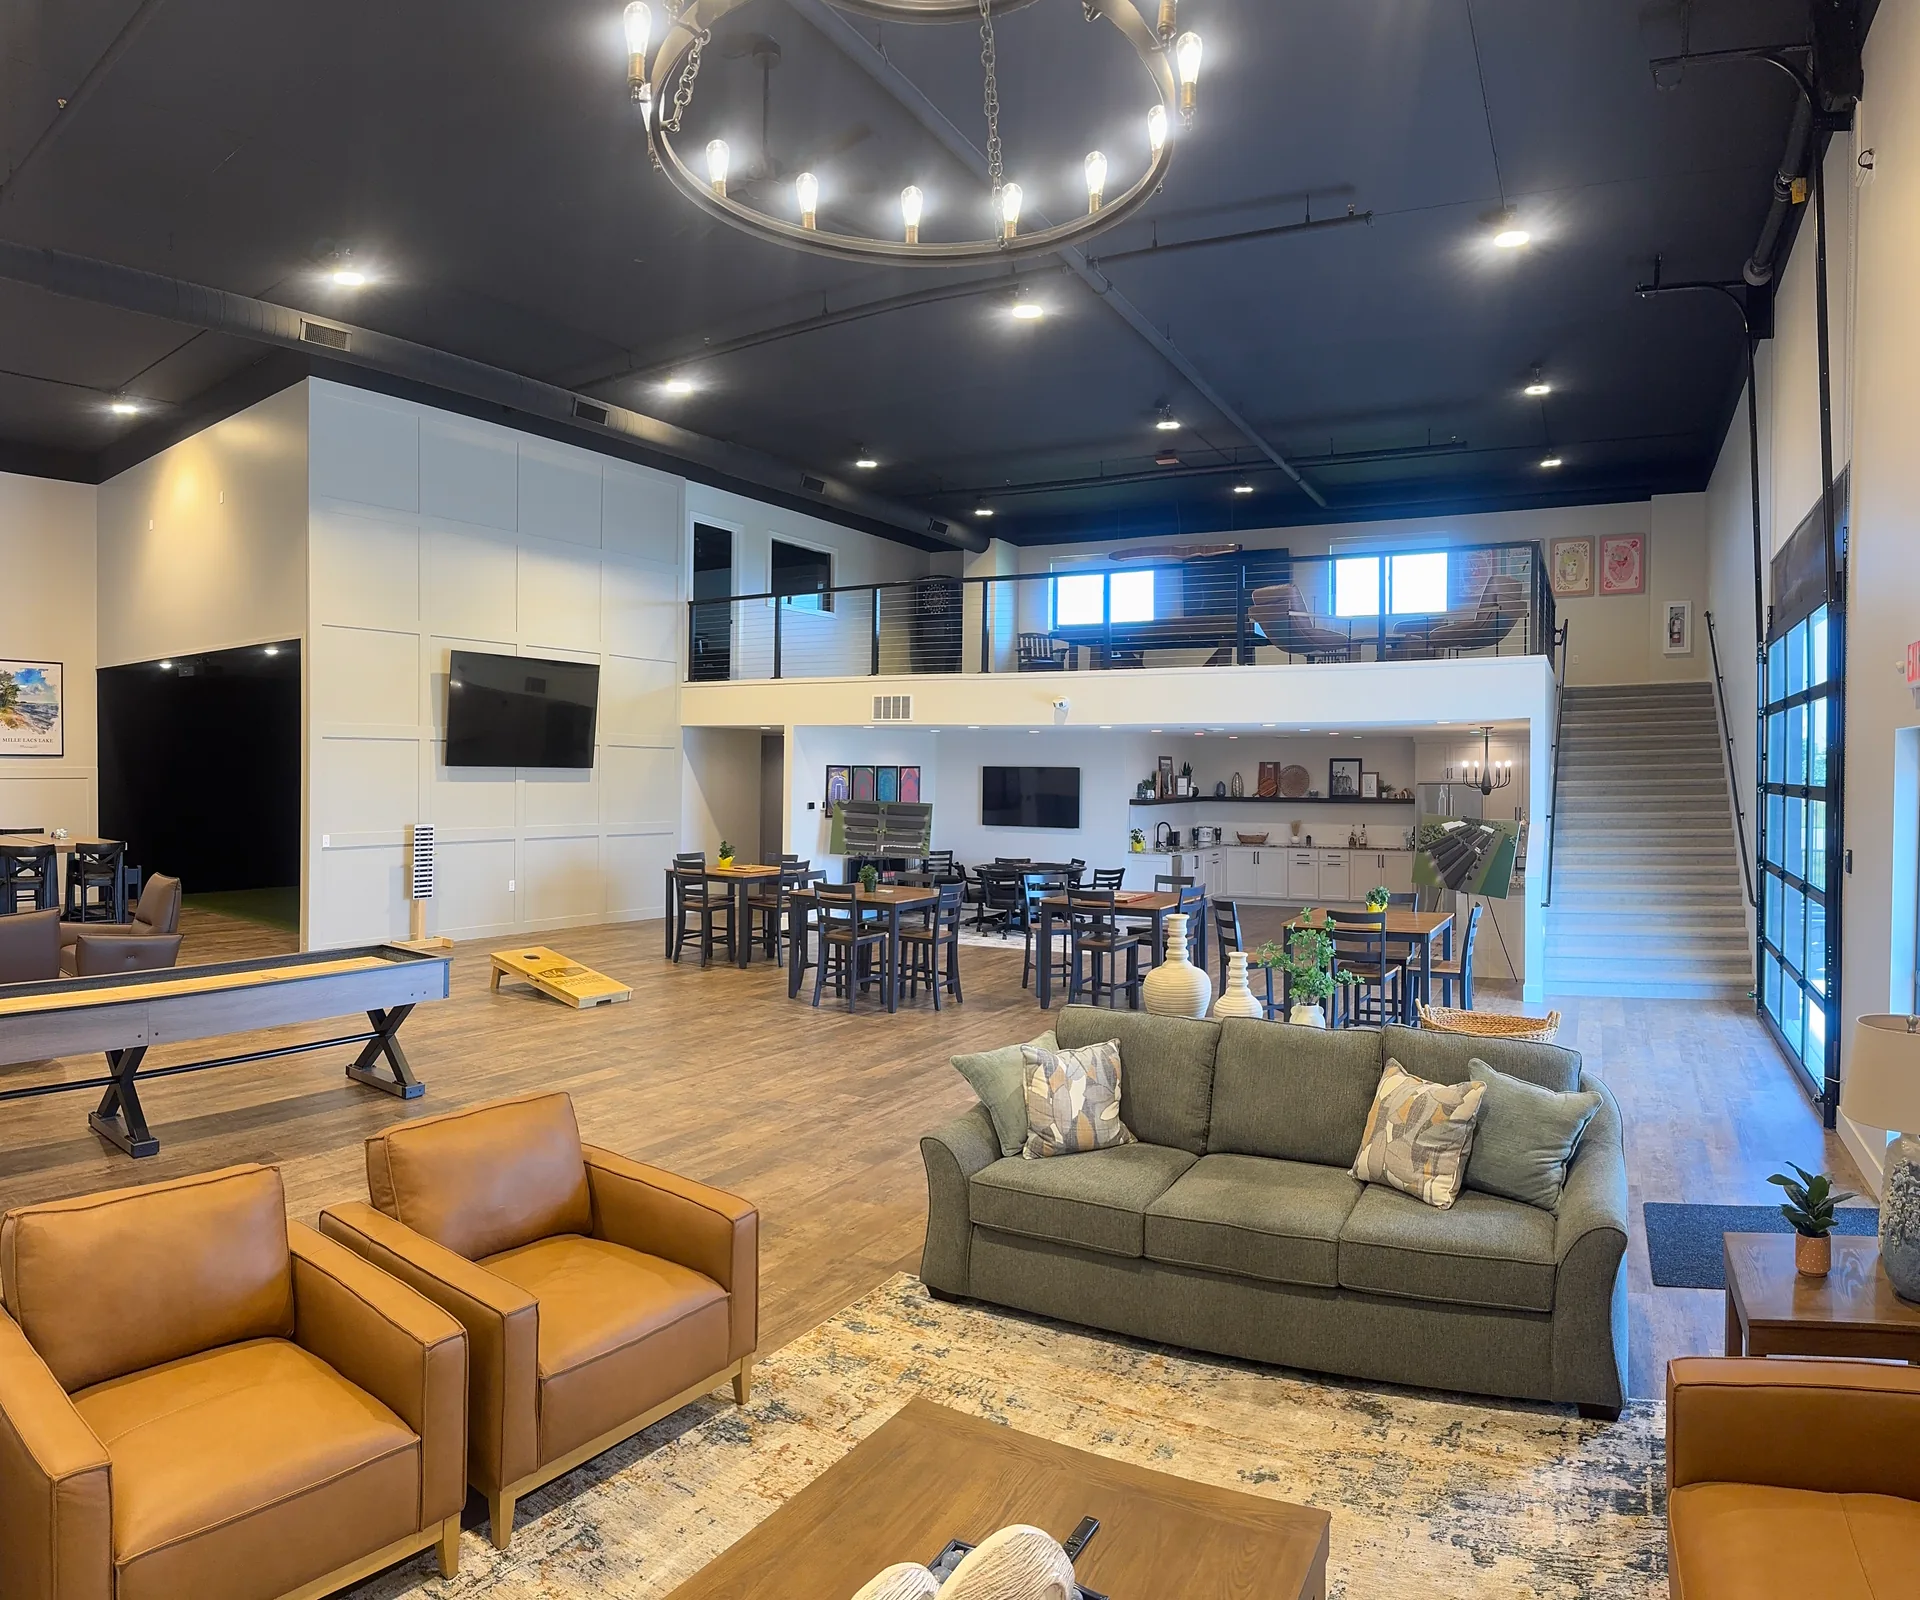 Inside the 404 Club
A place to meet, take a break, and spend time with the 404 community.
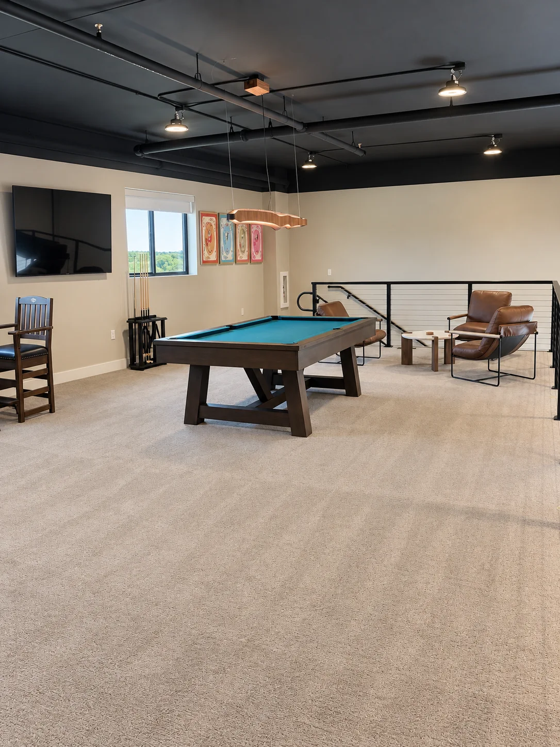
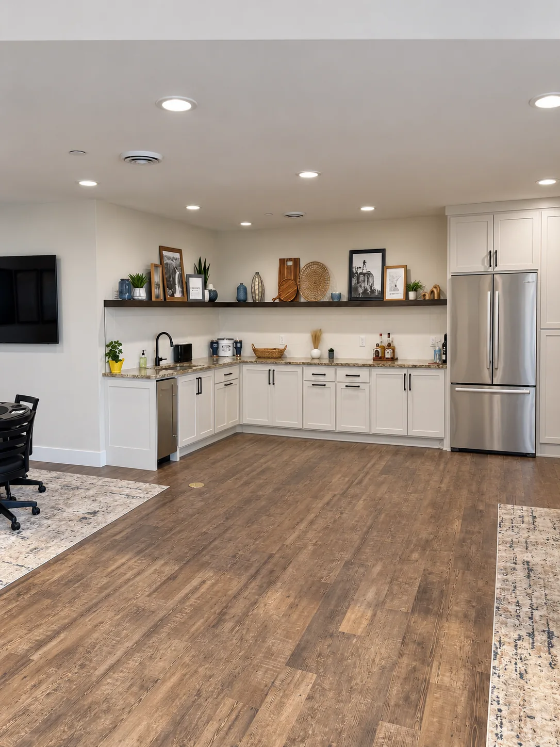
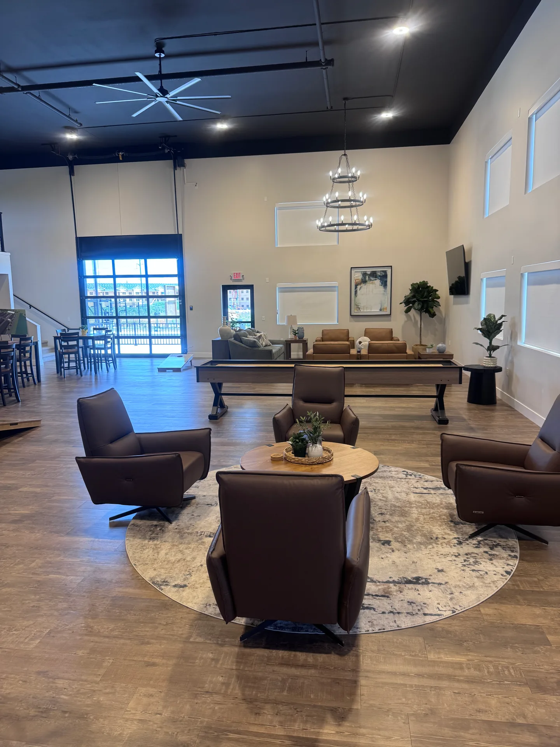
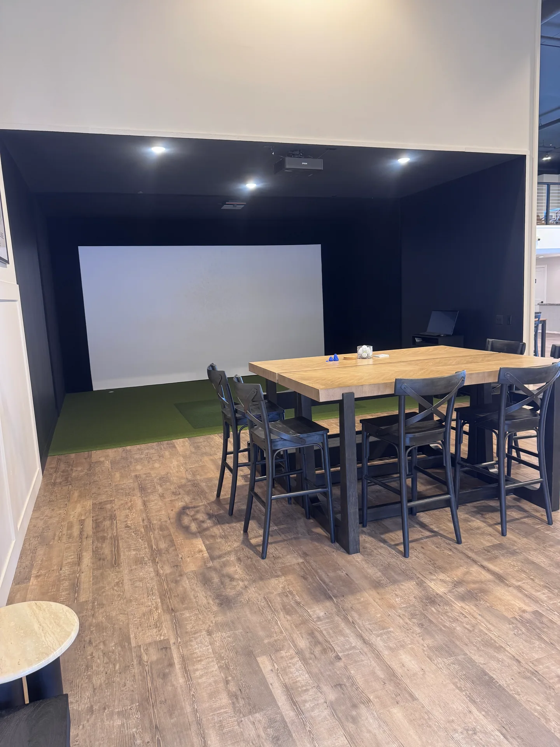
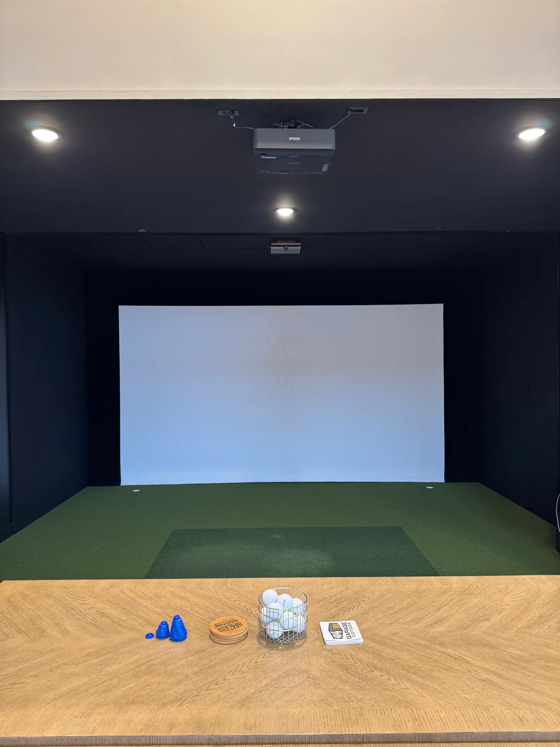
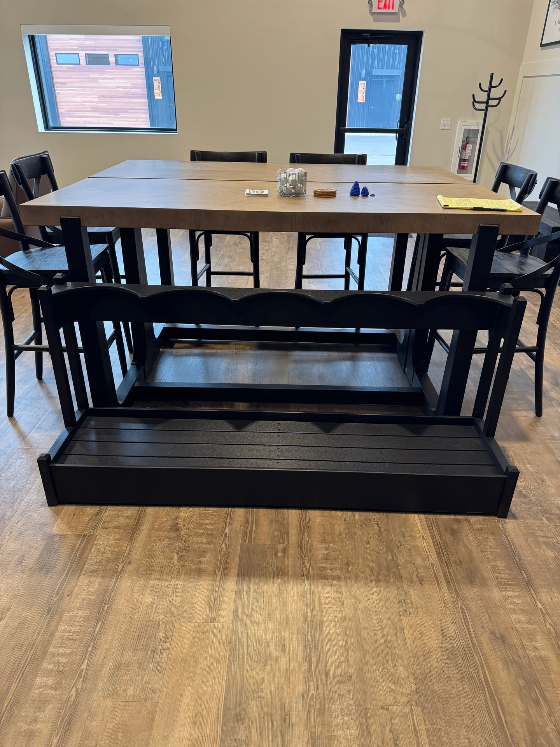
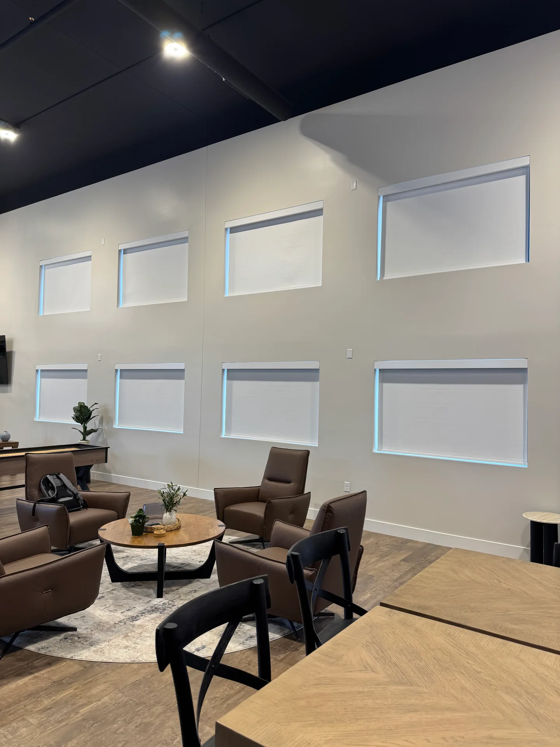
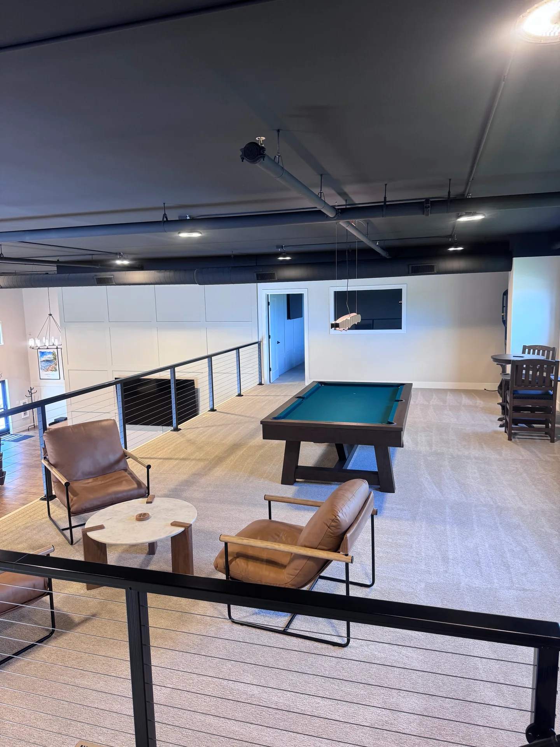
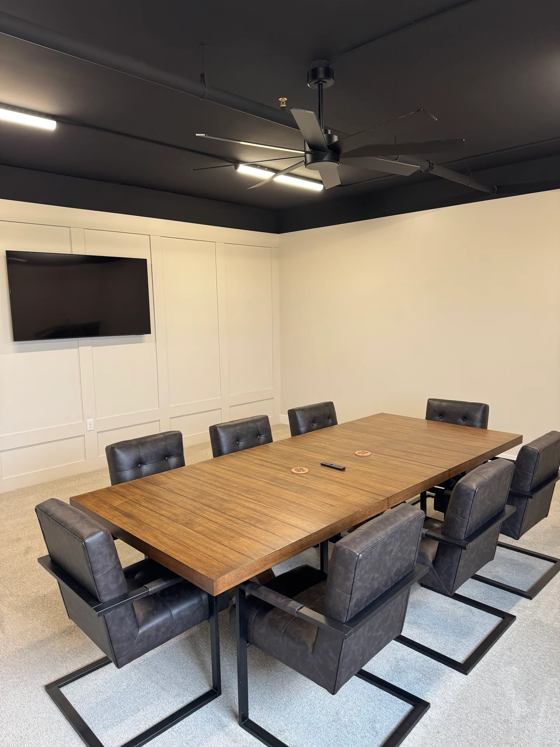
From an open floor to a finished retreat, see the ways owners put their space to work.
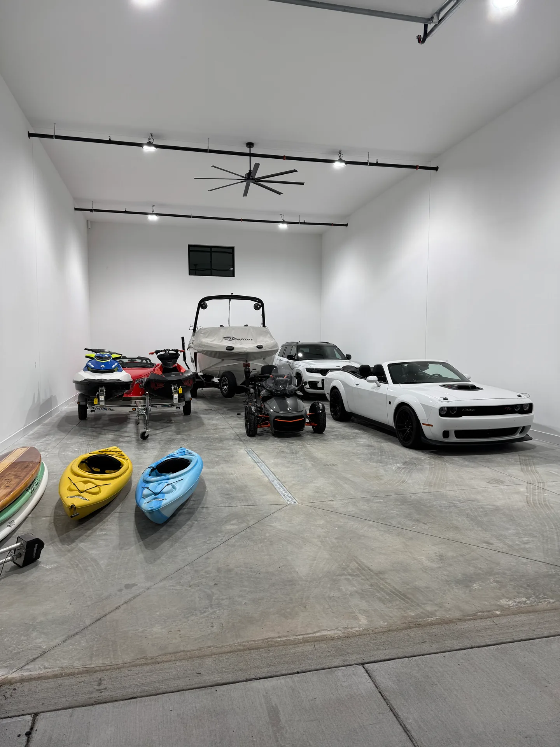
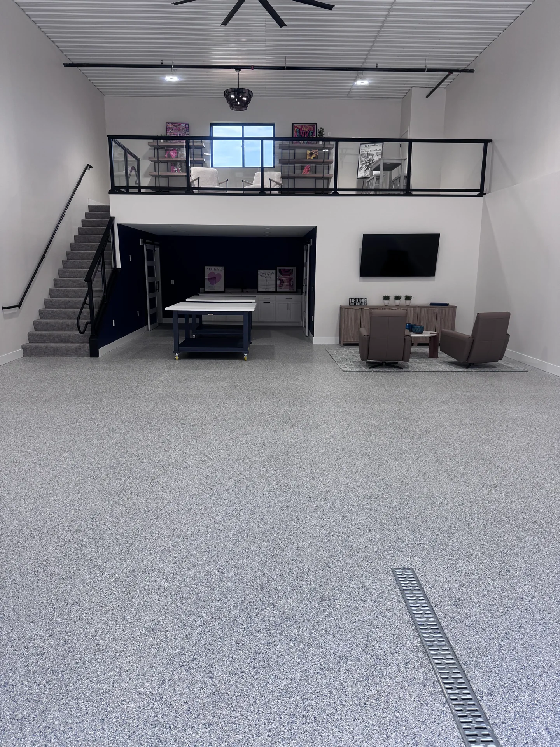
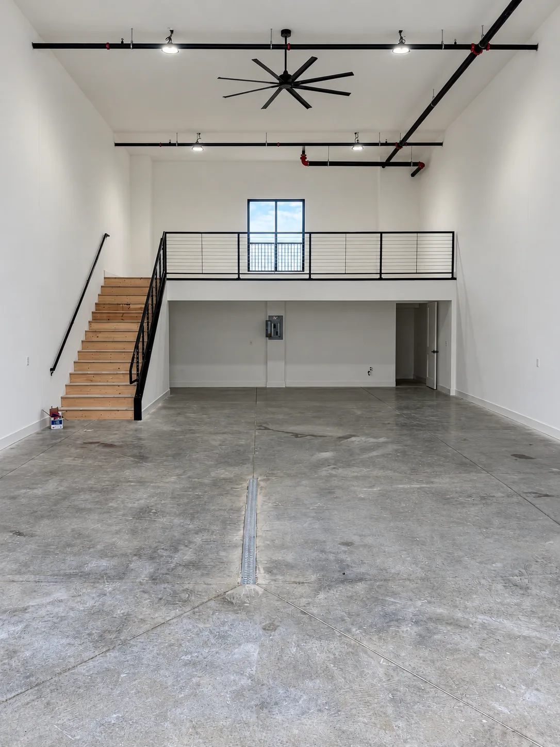
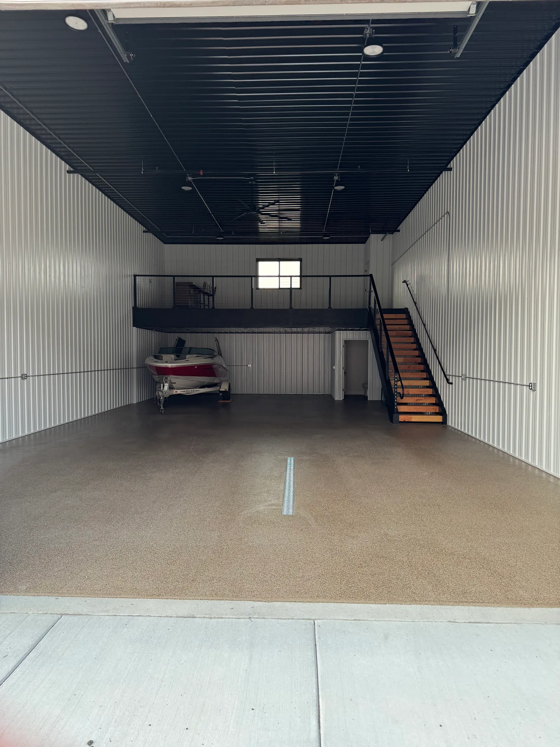
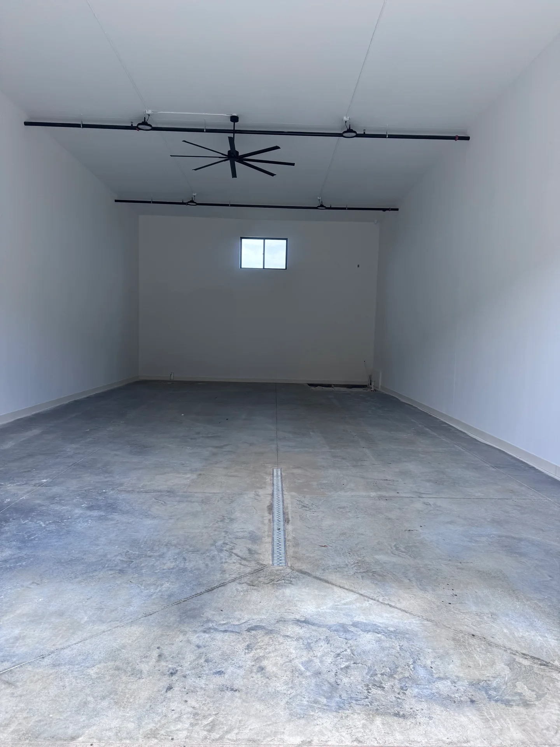
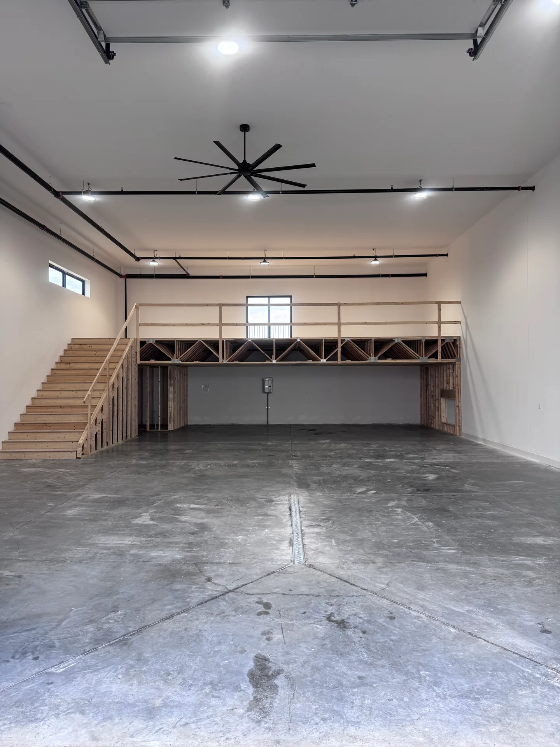
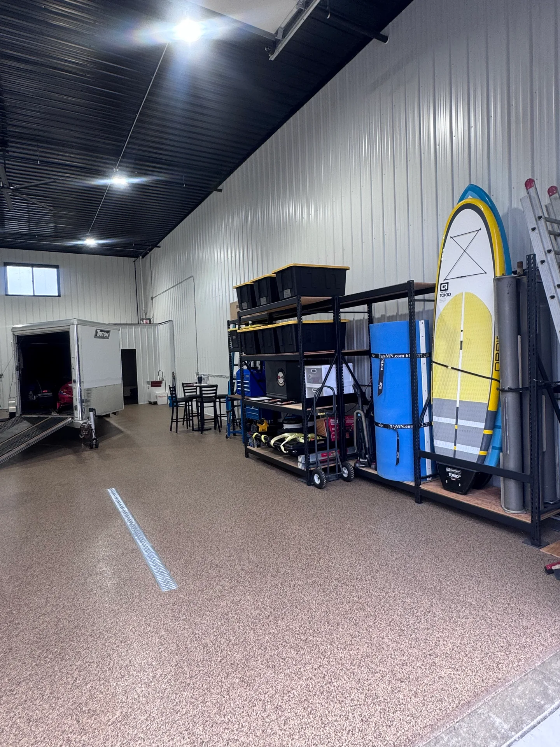
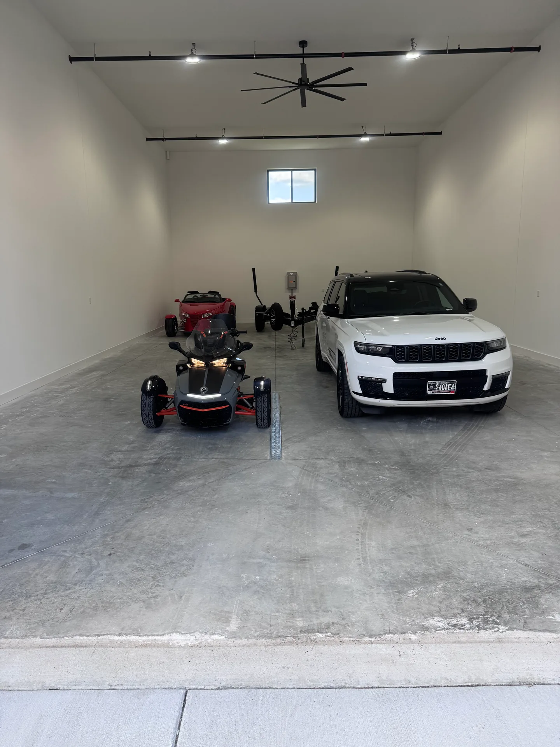
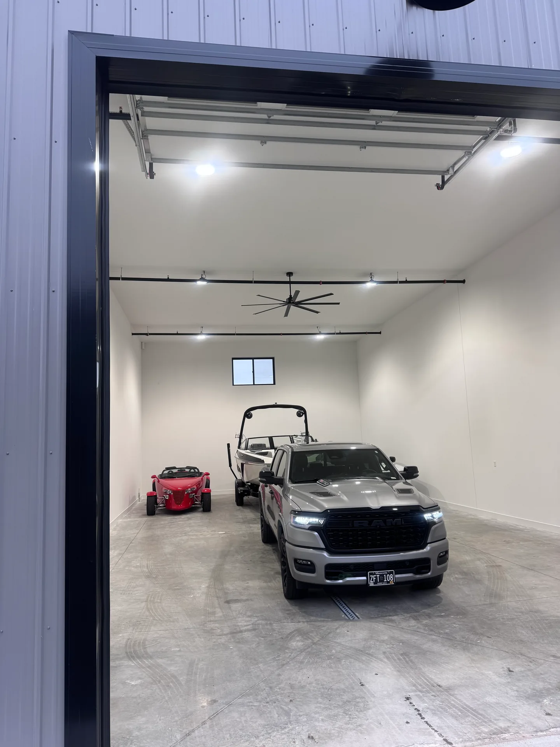
Mezzanines, finishes, and personal touches from around the property. Custom features vary by unit.
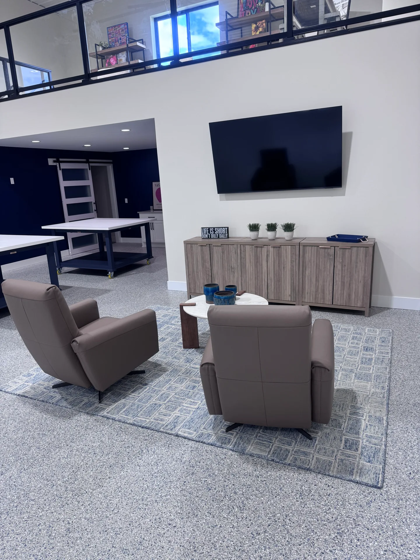
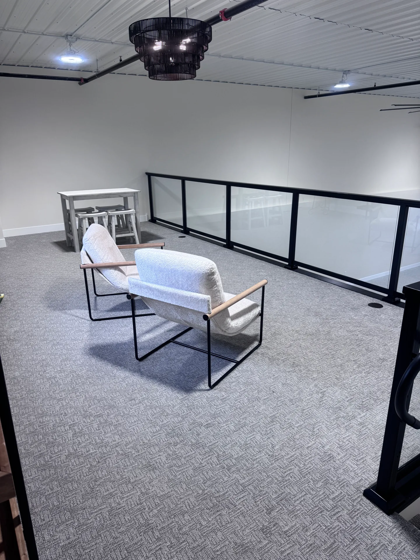
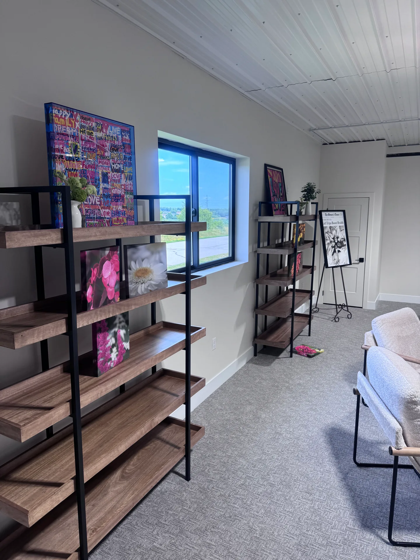
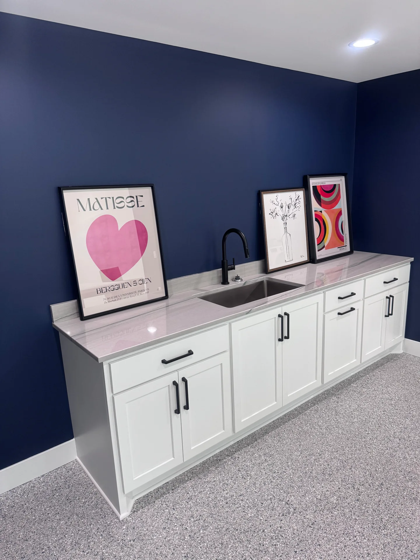
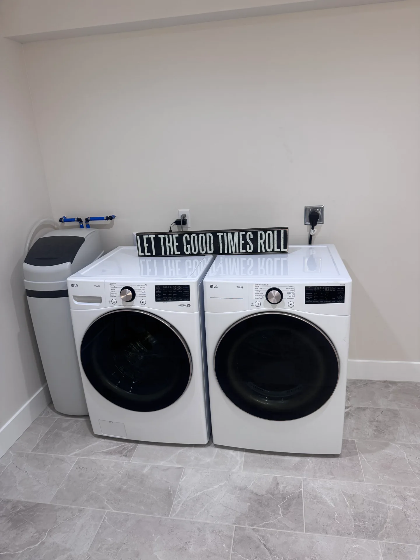
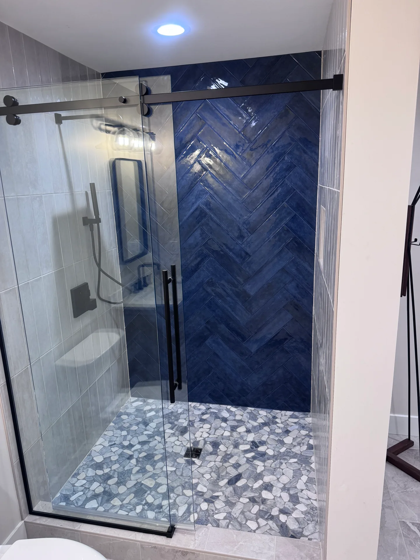
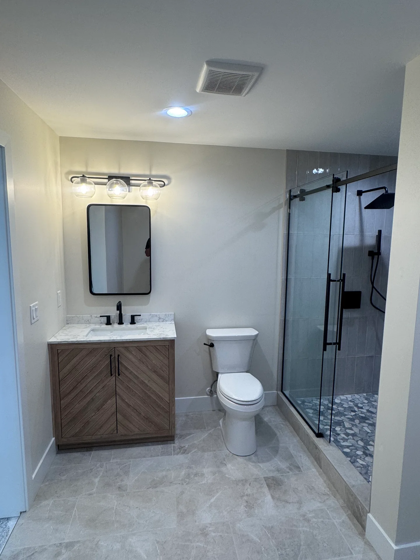
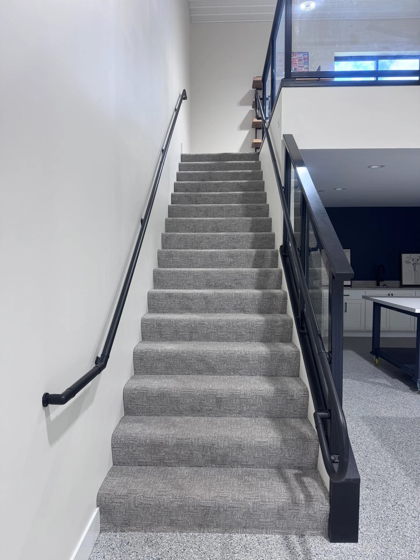
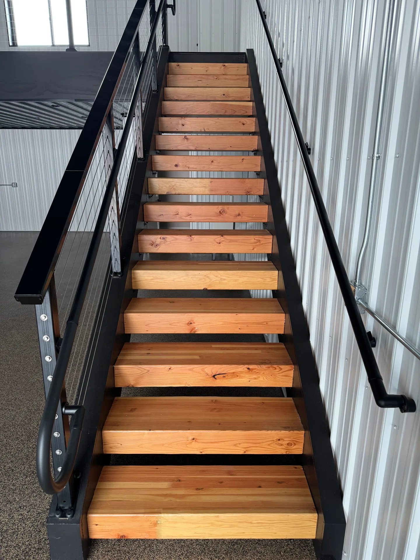
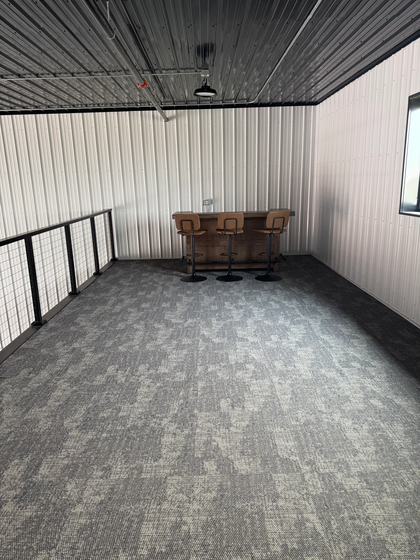
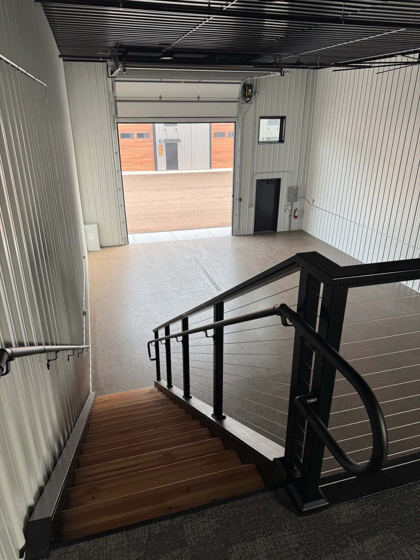
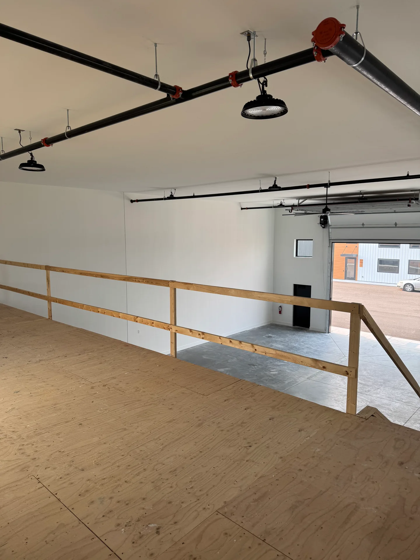
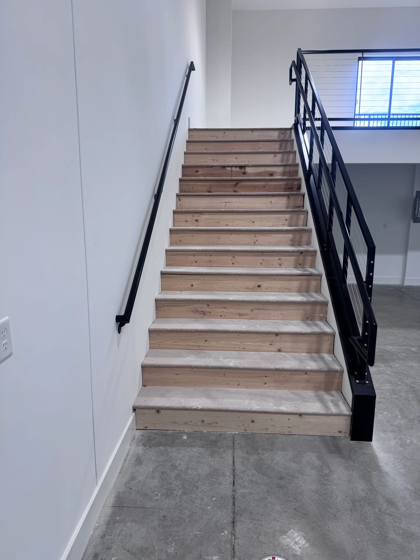
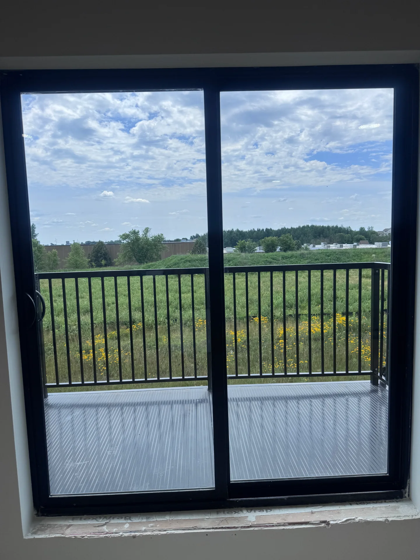
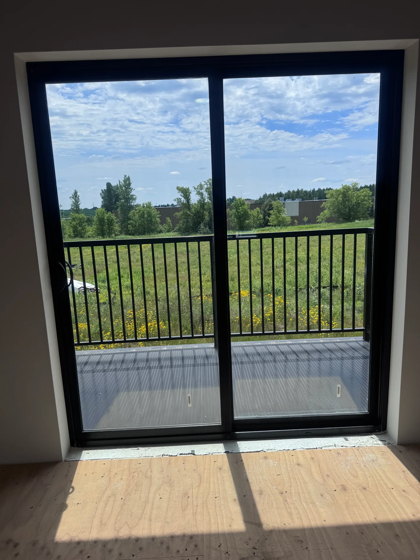
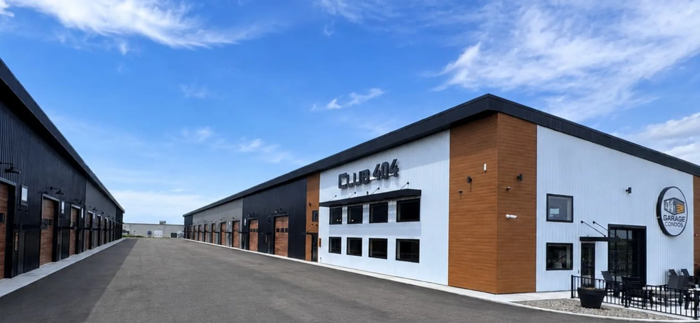
The buildings, shared spaces, and everyday views at 404 Garage Condos in Sauk Rapids.


Short, silent walkthroughs of the garages and property. Choose a video to explore.
A walk through an open garage with a wood mezzanine, tall ceilings, and an overhead door facing the shared drive.
An inside view of a garage with a concrete floor, white walls, ceiling fan, and an overhead door opening to the drive.
A short walk through a garage with metal wall panels, stairs, and an open floor beneath the mezzanine.
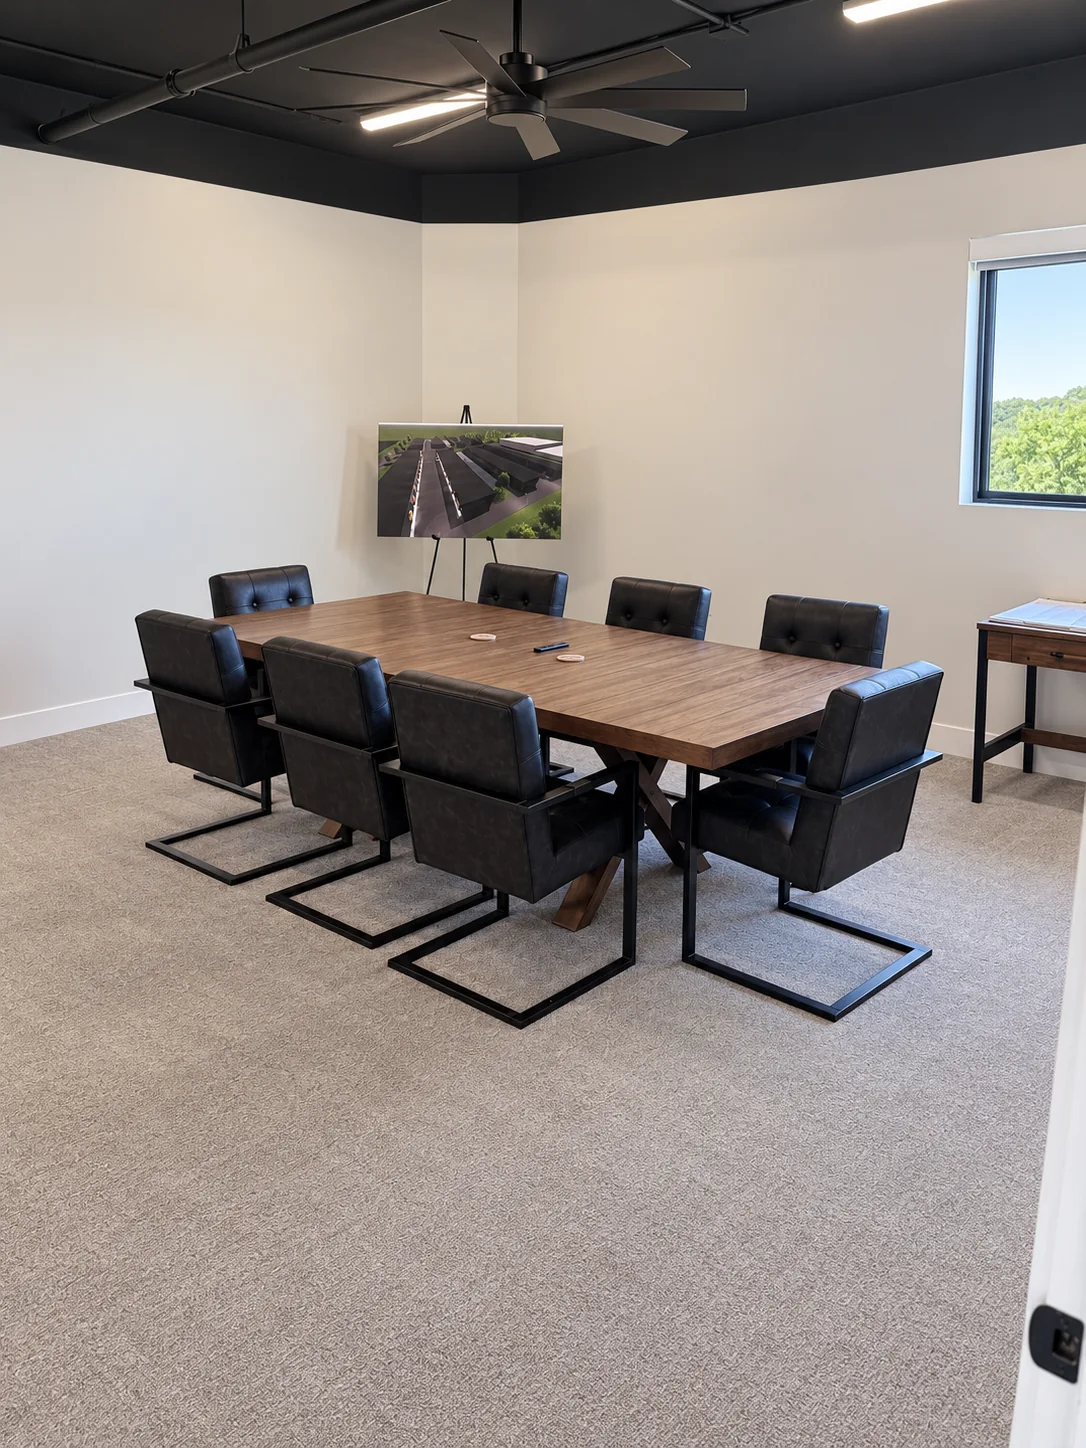
A walk into the clubhouse conference room, showing its meeting table, chairs, wall-mounted television, and windows.
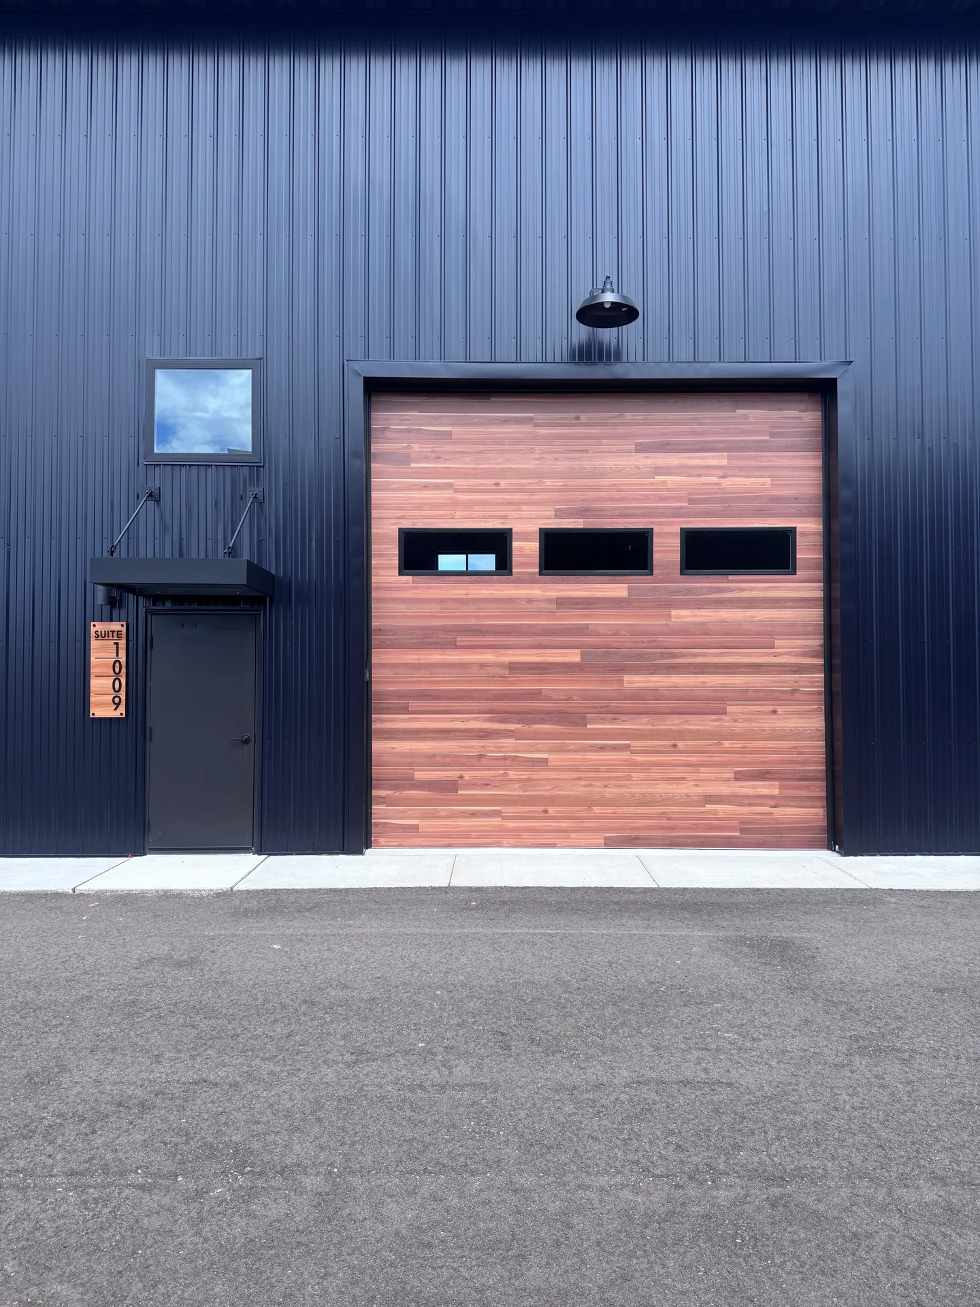
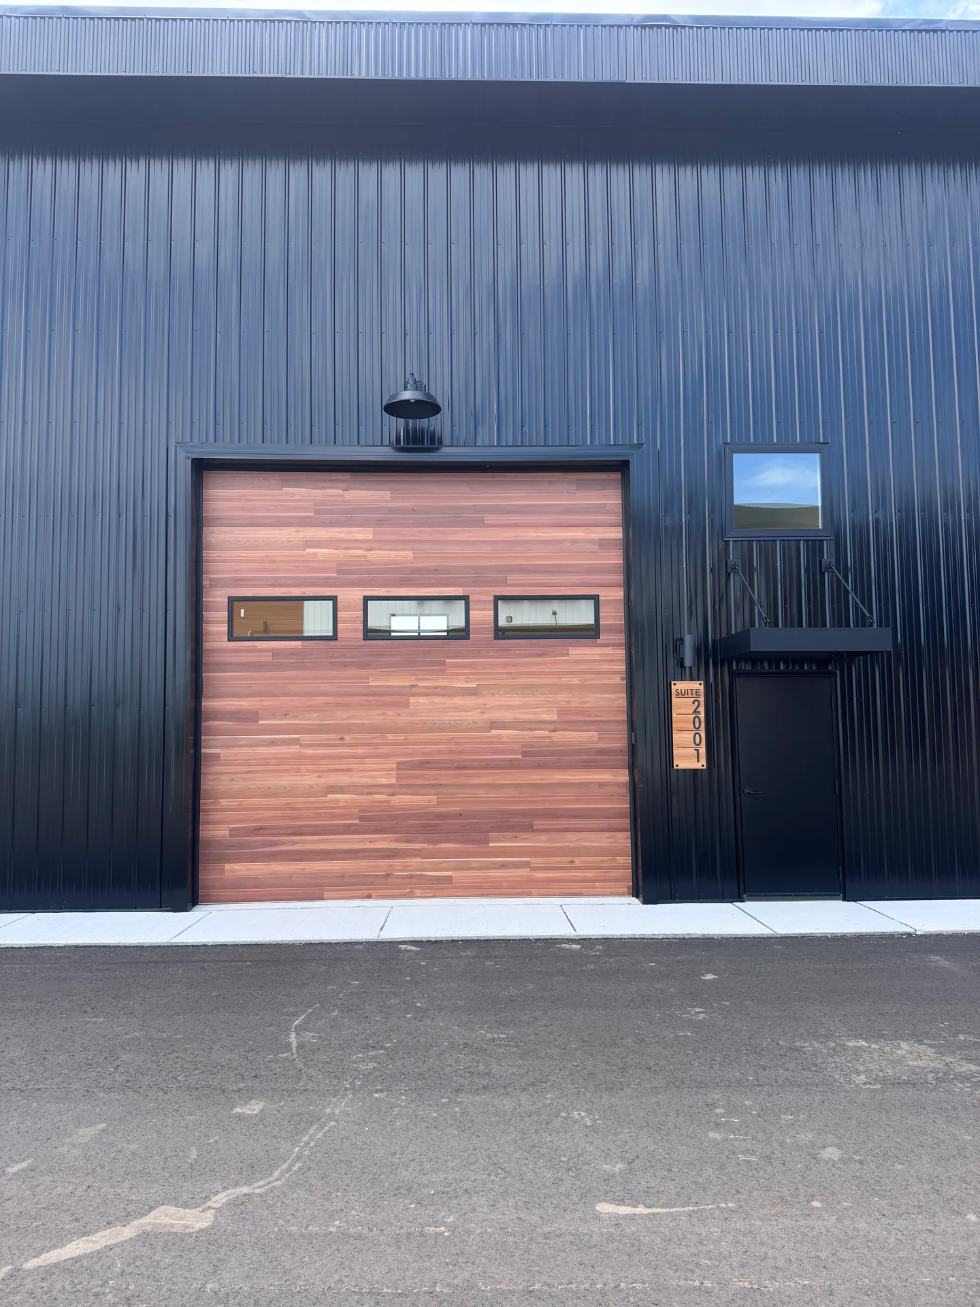
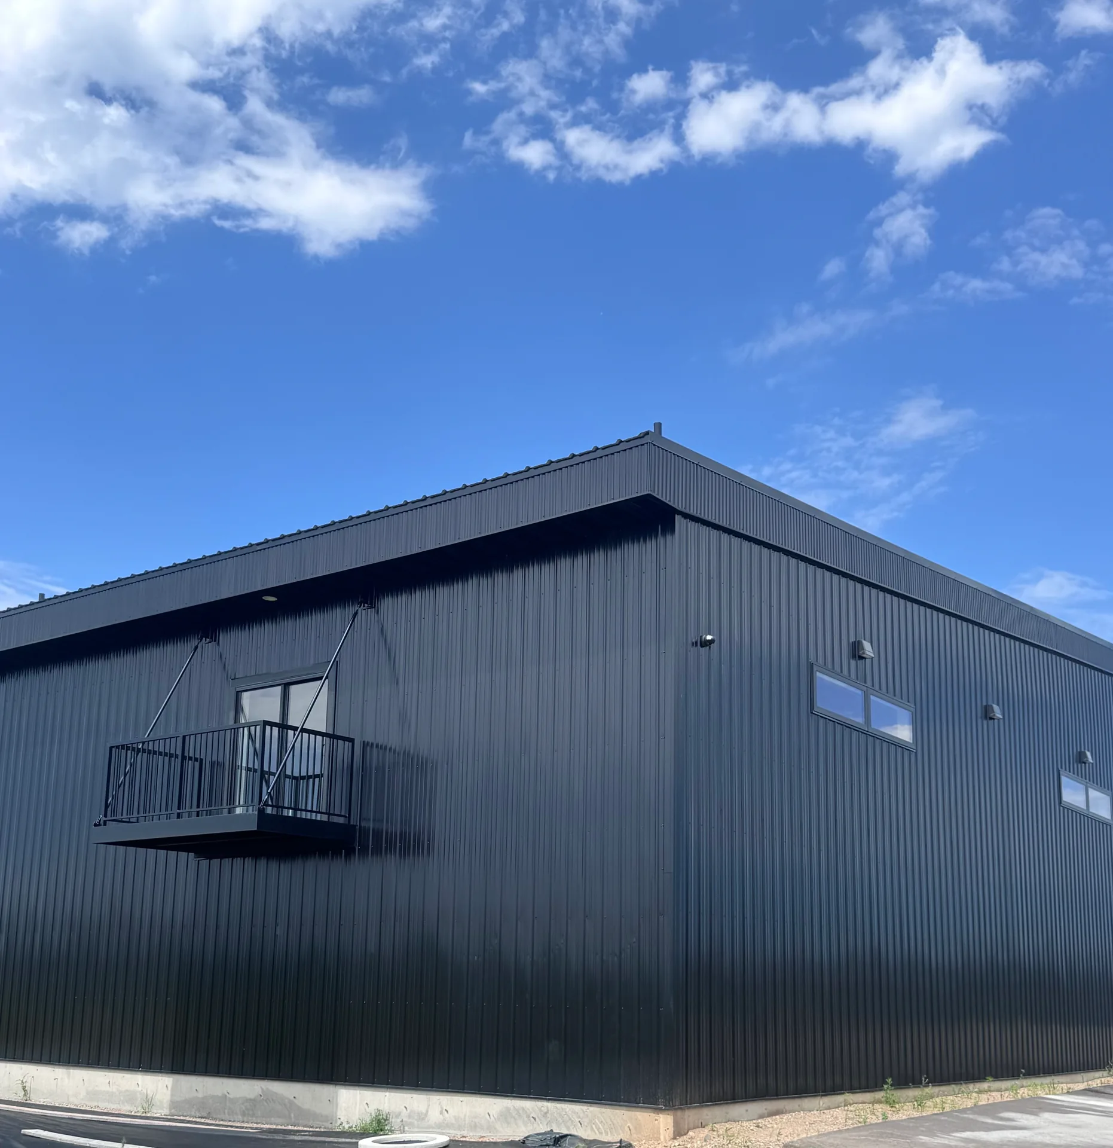
A view along the garage buildings and shared paved drive, showing overhead doors, exterior finishes, and the clubhouse.
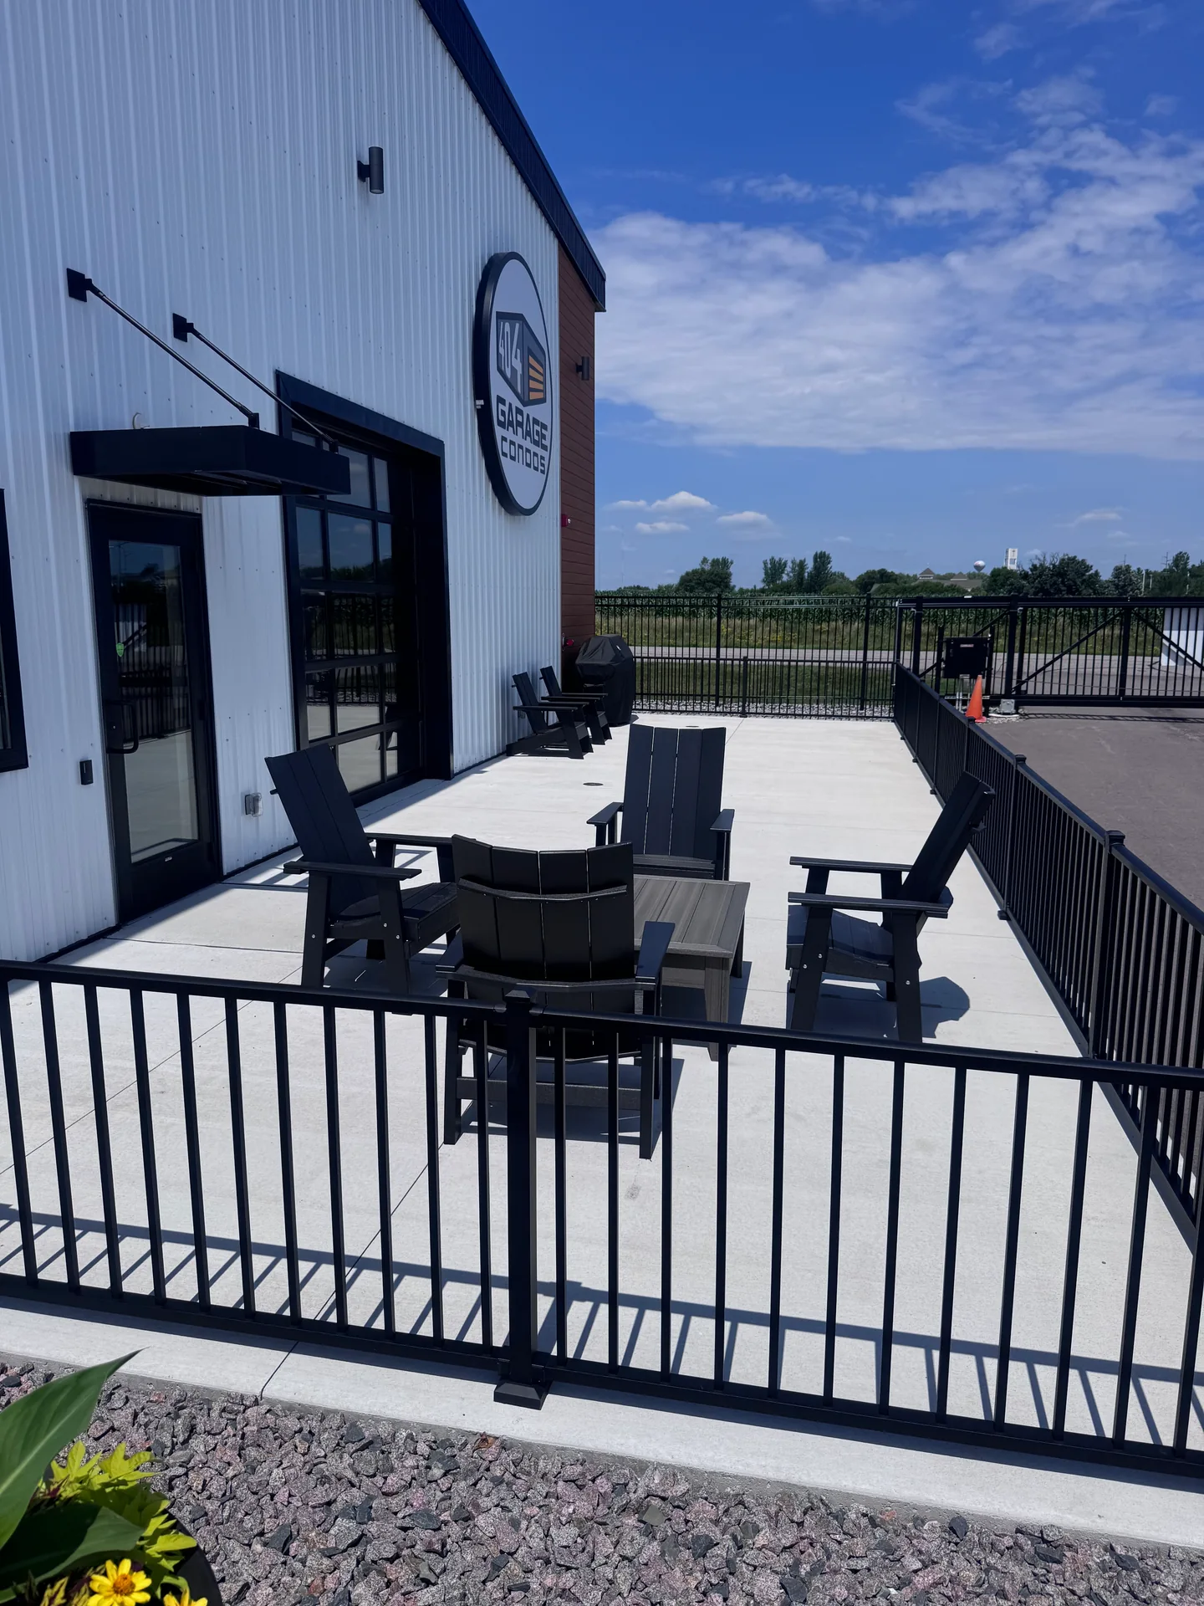
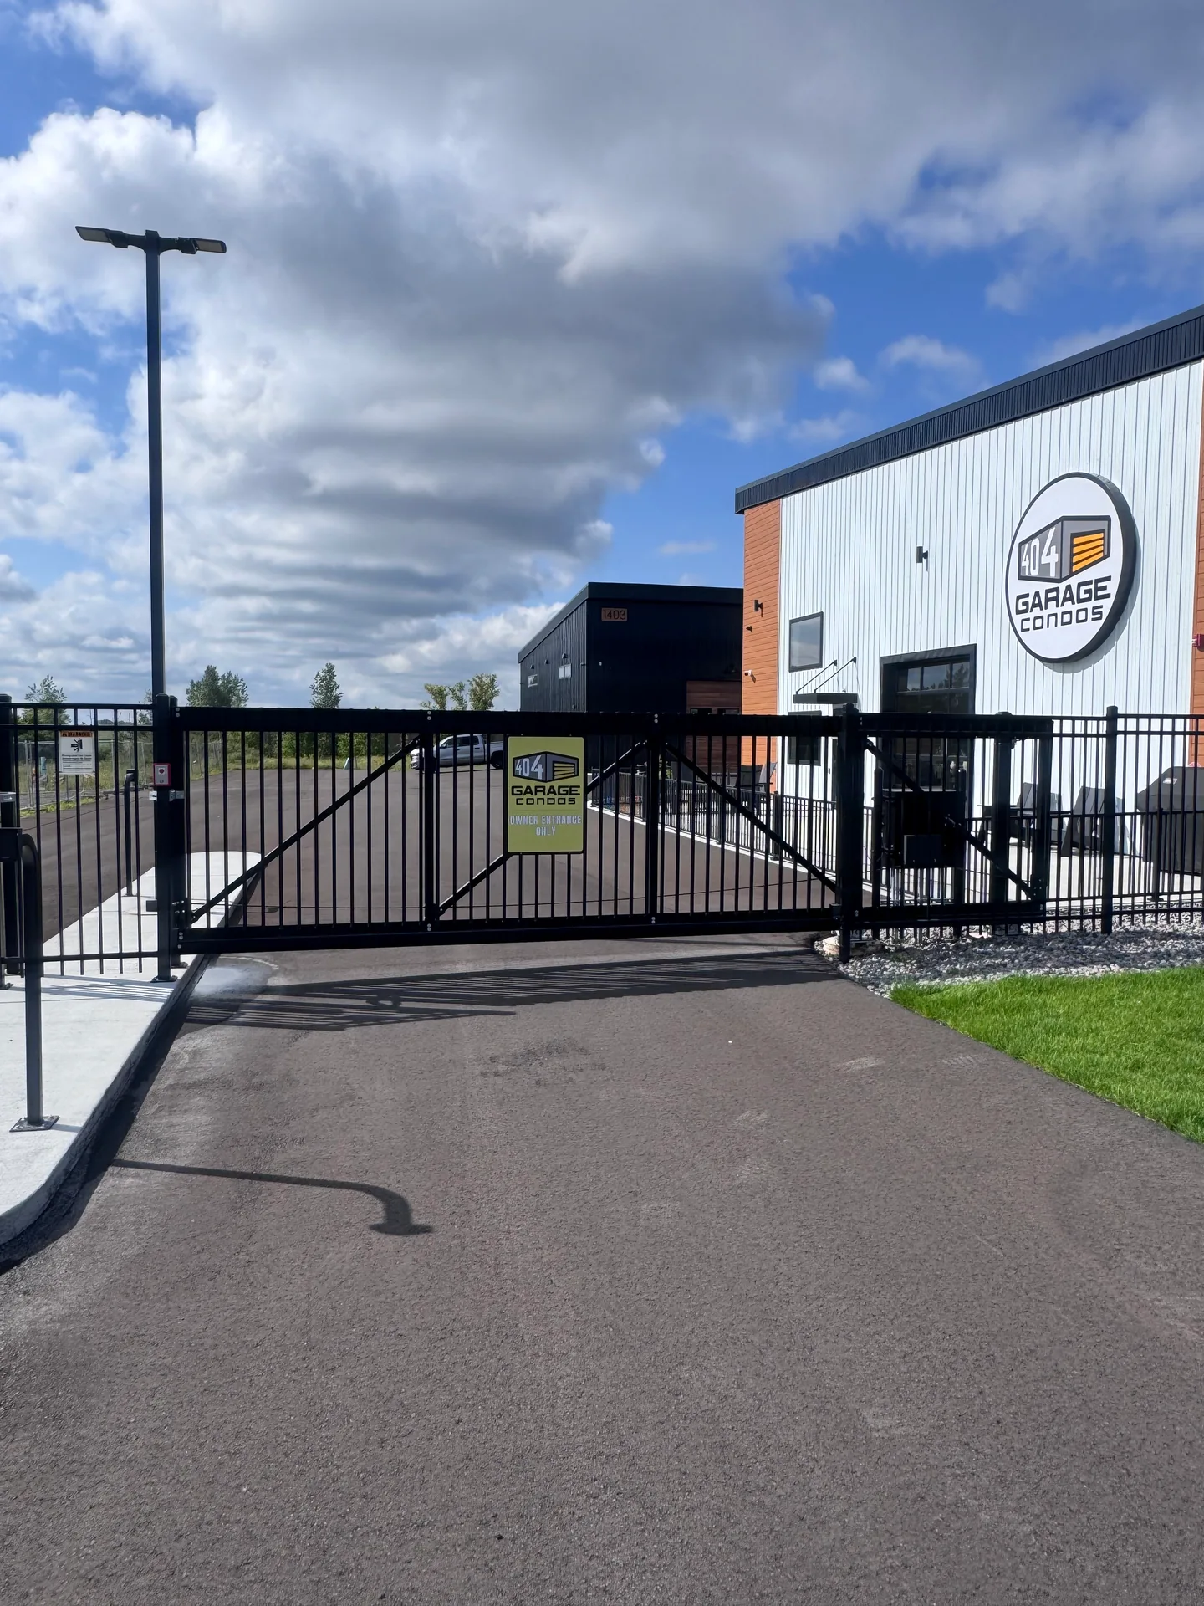
An exterior view of the clubhouse, its patio seating, and the neighboring row of garage condos.
See available condos and the clubhouse with Joe or Gary. Tell us what you’re looking for and we’ll help arrange a visit.
The facility gallery shows 404’s garages, property, and clubhouse in Sauk Rapids. The page also includes additional property imagery. For a particular unit’s photos and included finishes, open its individual listing and confirm the details with our team.
Photos help you understand the layout but cannot establish exact clearance. Measure your vehicle and trailer, including attachments, and compare those measurements with the actual unit, door opening, and approach during a tour.
No. The gallery shows a range of spaces and finishes. Furnishings, mezzanines, bathrooms, and other upgrades vary by unit. The shared clubhouse is separate from your private garage; ask what is included in the unit you are considering.
Bring your vehicle or trailer measurements, a list of what you want to store, and any plans for shelving, a workbench, or a mezzanine. Joe or Gary can help you compare layouts and finishes. Ask for current availability, ownership costs, and the rules that apply to your intended use before deciding.