
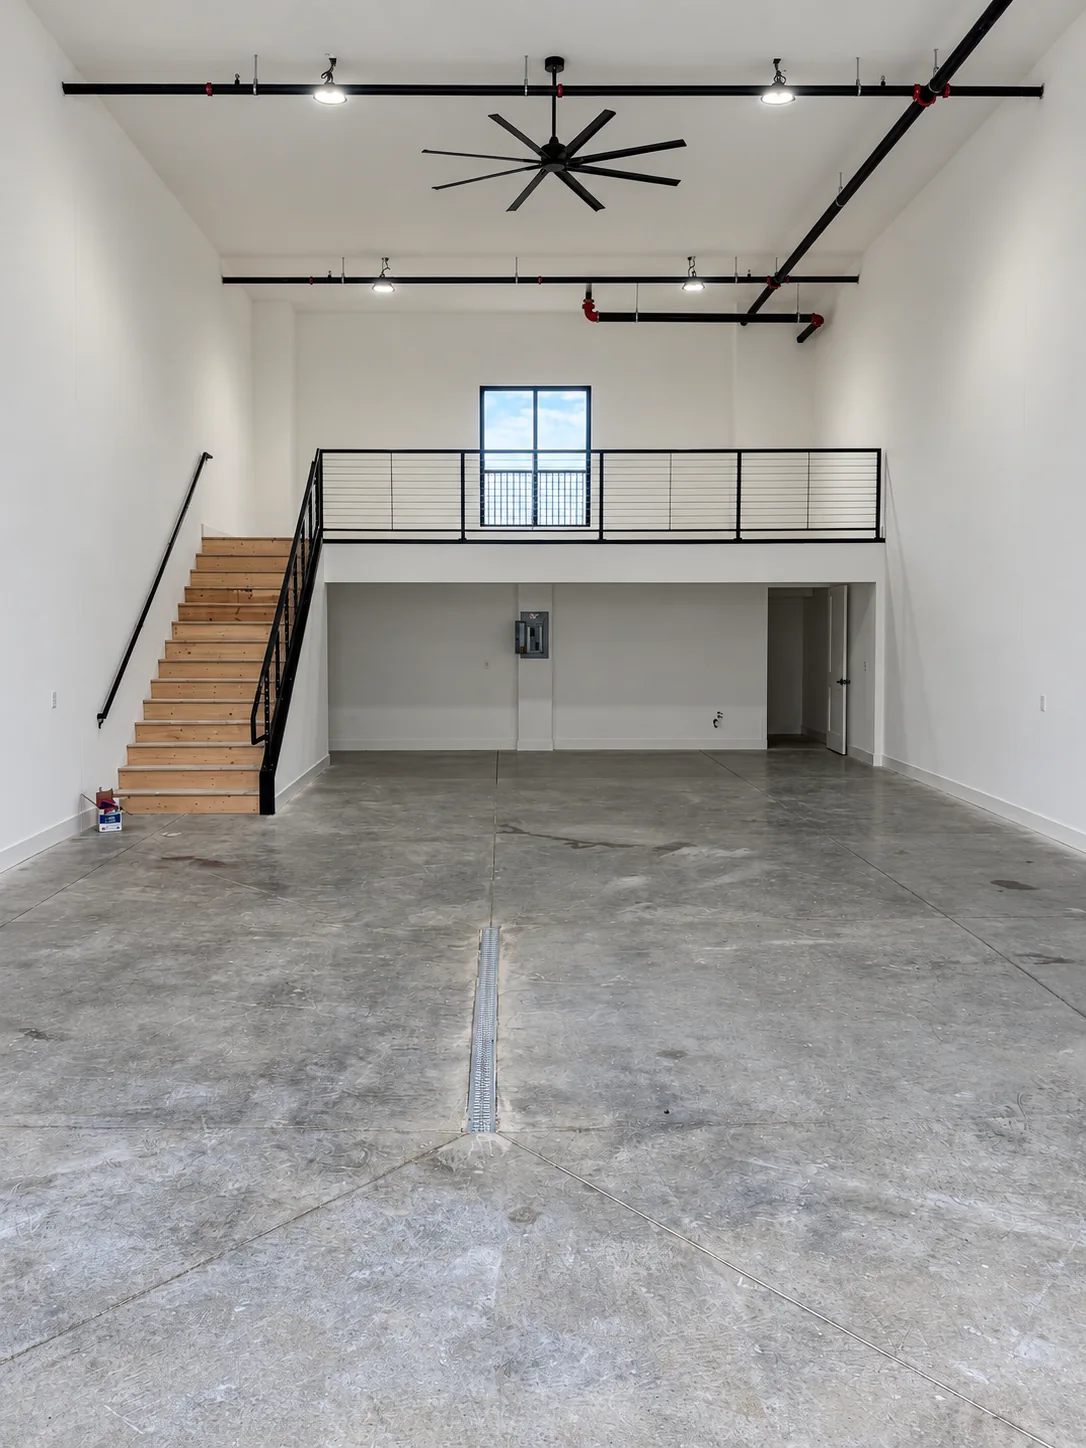
Plan for More Than Parking
Start with the cars you want to keep, then allow for doors to open, a path around each vehicle, shelving, and any workbench. A larger floor plan can be useful for a collection, but nominal square footage does not tell you how the finished interior will work.
Tour both open and finished units. Stairs, bathrooms, and mezzanine supports can change where vehicles fit. Published layouts include 30 × 60 and 40 × 60 feet; use the actual unit measurements for your plan.
Heat, Access, and a Practical Winter Setup
The property has radiant in-floor heat, gated access, and camera surveillance. Ask about owner access procedures and heating controls so you can plan visits throughout the storage season.
Battery care, tire care, covers, and fluid maintenance depend on your vehicle. Follow its storage instructions. Heating is not the same as humidity control, and security features do not replace vehicle and contents insurance.
Make the Space Yours
Ownership gives you the opportunity to plan a space around your collection. Any lift, electrical work, mezzanine, or other modification needs review for the unit, applicable approvals, and installation requirements. In-floor heating requires particular care before drilling or anchoring into the slab.
This is private garage ownership. Customer visits and public access are not allowed; do not plan a public repair shop, showroom, or customer drop-off operation here.